

Inscription par: ITSO / eXp Realty
149 Ivon Avenue Hamilton, ON L8H 5S7
En vigueur (1 Jours)
749 000 $ (CAD)
HORAIRES DES PORTES OUVERTES
-
OUVERTESDim, Mai 312:00 pm - 4:00 pm

Description
MLS®:
40833991
40833991
Les impôts
$3,597
$3,597
Surface Terrain
3,049 PI. CA.
3,049 PI. CA.
Catégorie
Single-Family Home
Single-Family Home
Style
Two Story
Two Story
Ville
Hamilton
Hamilton
Listed By
Leah Magladry, eXp Realty
Source
ITSO
Dernière vérification Mai 28 2026 à 12:27 AM GMT+0000
ITSO
Dernière vérification Mai 28 2026 à 12:27 AM GMT+0000
Détails sur les salles de bains
- Salles de bains: 2
- Salle d’eau: 1
Caractéristiques Intérieures
- In-Law Floorplan
- Laundry: In-Suite
- Dishwasher
- Dryer
- Refrigerator
- Stove
- Washer
- Laundry: Main Level
- Built-In Microwave
- Laundry: Lower Level
Informations sur le lot
- Rectangular
- Park
- Schools
- Urban
- Shopping Nearby
- Ample Parking
- Hospital
- Library
Caractéristiques de la propriété
- Foundation: Concrete Block
Chauffage et refroidissement
- Forced Air
- Natural Gas
- Central Air
Informations sur les sous-sols
- Full
- Separate Entrance
- Finished
- Walk-Up Access
Caractéristiques extérieures
- Toit: Asphalt
Informations sur les services publics
- Sewer: Sewer (Municipal)
Informations sur les écoles
- Elementary School: Parkdale Elementary School
- High School: Sir Winston Churchill
Garage
- Garage
Stationnement
- Detached Garage
- Other
- Total: 4
Surface Habitable
- 1,474 pi. ca.
Lieu
Disclaimer: Listing content protected by copyright and licensed by Information Technology Systems Ontario: Data last updated: 5/27/26 17:27


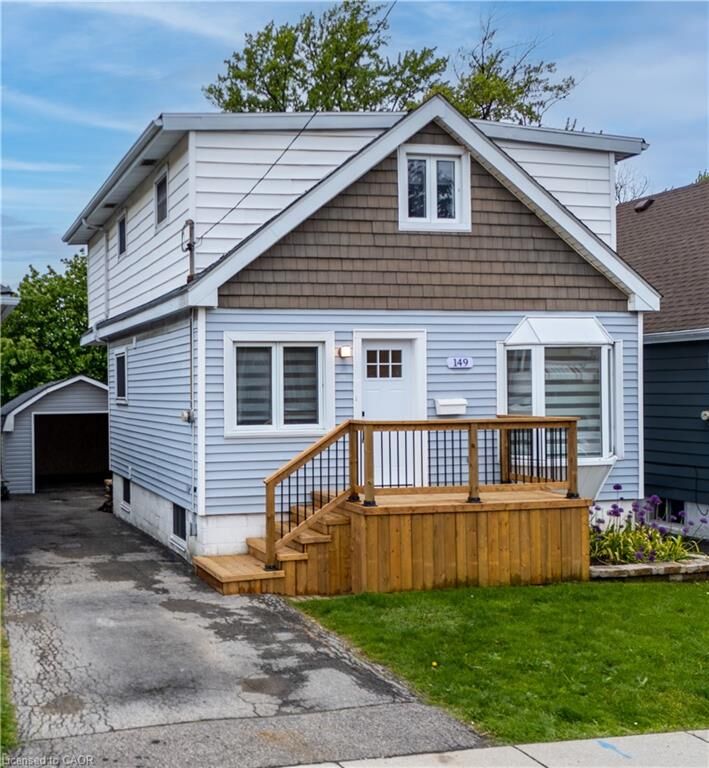
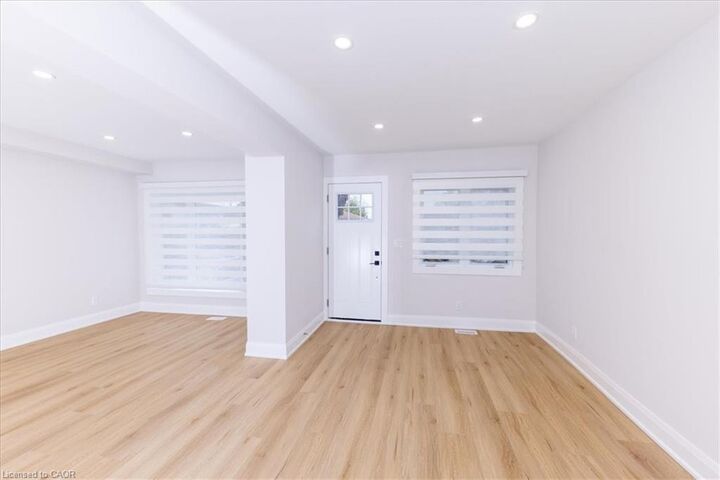
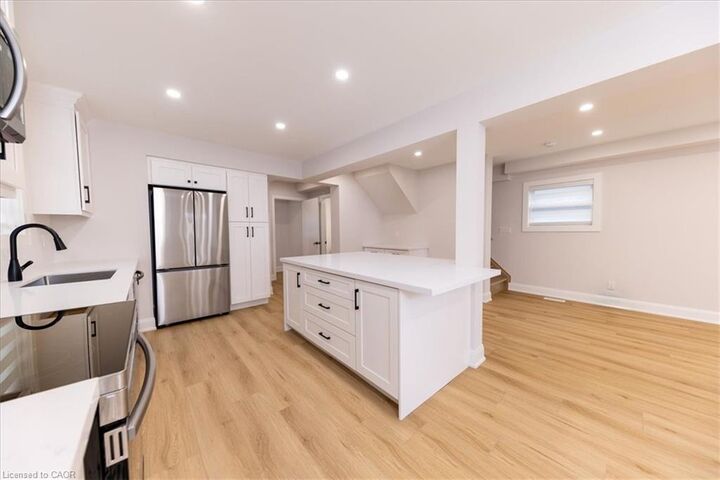
This beautifully updated property has been extensively renovated with quality craftsmanship throughout. Featuring brand new luxury vinyl flooring across all three levels, stunning new staircases, and a bright open-concept layout designed for modern living. The stylish kitchen is the heart of the home, complete with a large 7 x 4.5 quartz island, quartz countertops and backsplash, and brand new stainless steel appliances. All new electrical including pot lights on every floor, new plumbing and updated HVAC. Enjoy year-round comfort with a brand new owned furnace and A/C, New washer and dryer included.
Outside, the detached garage has been completely upgraded with new siding, roof, electrical, windows, garage door, and a brand new concrete pad — offering excellent functionality, storage, workshop potential, or additional parking flexibility.
The fully finished lower level with a separate entrance offers an excellent in law suite potential for extended family or guest accommodations, making this property an opportunity for both families and investors alike.
Turn-key, beautifully finished, and located in a commuter friendly area with strong rental appeal, 149 Ivon Ave is the one you’ve been waiting for. Just pack your bags and move in!