

Inscription par: ITSO / Listed By: Realty Network
15 Collier Crescent Hamilton, ON L9C 3S7
En vigueur (1 Jours)
669 900 $ (CAD)
Description
MLS®:
40859343
40859343
Les impôts
$5,628
$5,628
Surface Terrain
6,534 PI. CA.
6,534 PI. CA.
Catégorie
Single-Family Home
Single-Family Home
Année de Construction
1960
1960
Style
Bungalow
Bungalow
Ville
Hamilton
Hamilton
Listed By
Fadi El-Jnainati, Realty Network
Source
ITSO
Dernière vérification Août 31 2026 à 2:54 PM GMT+0000
ITSO
Dernière vérification Août 31 2026 à 2:54 PM GMT+0000
Détails sur les salles de bains
- Salle de bains: 1
Caractéristiques Intérieures
- Water Heater Owned
- Work Bench
- Dishwasher
- Dryer
- Microwave
- Refrigerator
- Stove
- Hot Water Tank Owned
- Windows: Window Coverings
- Instant Hot Water
Informations sur le lot
- Park
- Schools
- Urban
- Quiet Area
- Playground Nearby
- Hospital
- Library
Chauffage et refroidissement
- Forced Air
- Fireplace-Gas
- Central Air
Informations sur les sous-sols
- Full
- Partially Finished
Caractéristiques extérieures
- Toit: Asphalt Shing
Informations sur les services publics
- Sewer: Sewer (Municipal)
Stationnement
- Total: 3
Étages
- 1
Surface Habitable
- 1,050 pi. ca.
Lieu
Disclaimer: Listing content protected by copyright and licensed by Information Technology Systems Ontario: Data last updated: 8/31/26 07:54


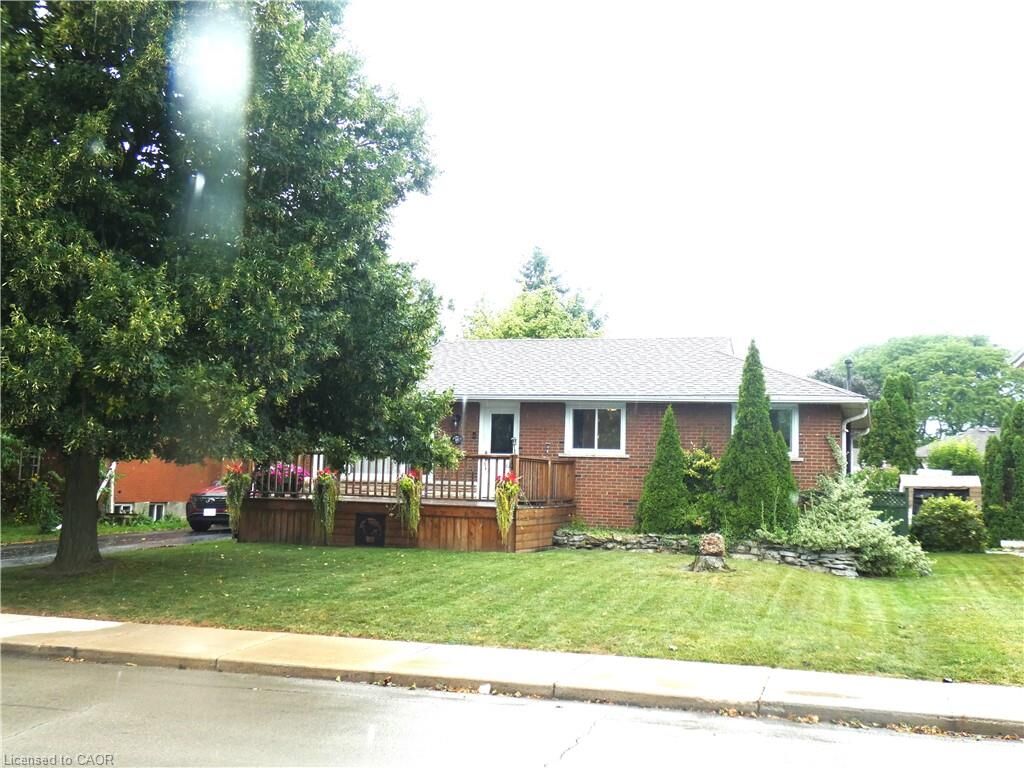
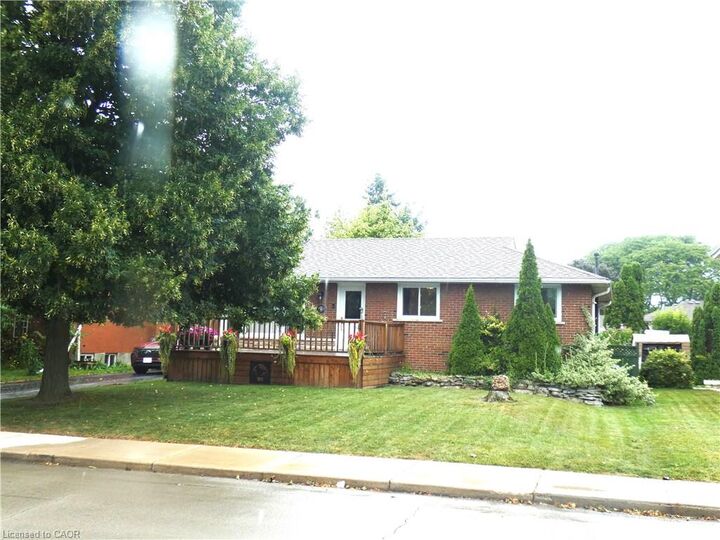
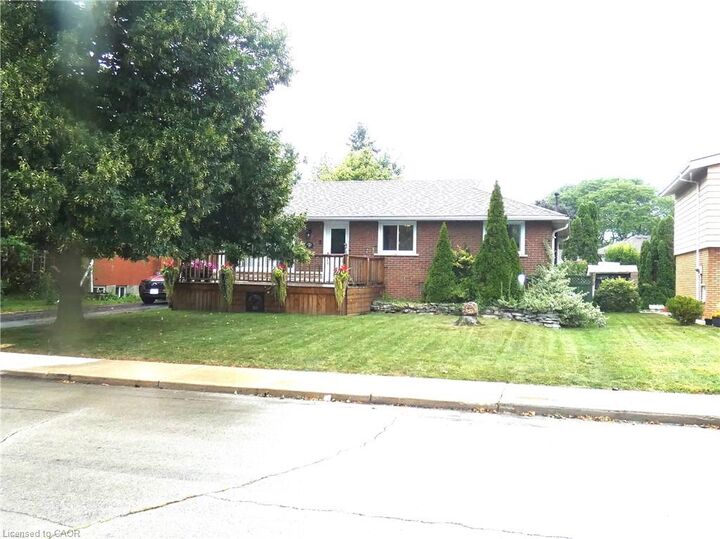
Step onto the large front Deck, the perfect spot to enjoy your morning coffee or connect with neighbours. Inside, you’ll find 3 comfortable bedrooms, a full bathroom, and a bright, functional living space ready for your personal touch.
The fully fenced backyard is a true highlight, offering privacy and plenty of room to relax, entertain, garden, or enjoy time with family. A rear Deck provides the perfect setting for outdoor gatherings, while two sheds offer excellent additional storage.
The full basement provides valuable extra space, including a partially finished area and a dedicated handyman/workshop area—ideal for hobbies, projects, storage, or future finishing potential. A convenient entrance provides access to both the main level and basement, offering flexibility for the next owner.
With three front-yard parking spaces and a location close to schools, hospital, parks, shopping, and everyday amenities, this home is an excellent opportunity for first-time buyers, families, or those looking for a property with room to make it their own.
A great lot, a great neighbourhood, and plenty of potential—come see what this home has to offer!