

Inscription par: ITSO / Listed By: Re/Max Escarpment Realty Inc.
15 Glassco Avenue S Hamilton, ON L8H 1B2
En vigueur
579 999 $ (CAD)

Description
MLS®:
40857472
40857472
Les impôts
$3,909
$3,909
Catégorie
Single-Family Home
Single-Family Home
Année de Construction
1944
1944
Ville
Hamilton
Hamilton
Listed By
Samantha Acton, Re/Max Escarpment Realty Inc.
Source
ITSO
Dernière vérification Août 21 2026 à 9:11 PM GMT+0000
ITSO
Dernière vérification Août 21 2026 à 9:11 PM GMT+0000
Détails sur les salles de bains
- Salles de bains: 3
Caractéristiques Intérieures
- Other
- Dishwasher
- Dryer
- Refrigerator
- Stove
- Washer
- Built-In Microwave
- Laundry: In Area
Informations sur le lot
- Rectangular
- Park
- Urban
- Quiet Area
- Place of Worship
- Public Transit
Caractéristiques de la propriété
- Foundation: Poured Concrete
- Foundation: Concrete Block
Chauffage et refroidissement
- Forced Air
- Natural Gas
- Central Air
Informations sur les sous-sols
- Full
- Finished
Caractéristiques extérieures
- Toit: Asphalt Shing
Informations sur les services publics
- Sewer: Sewer (Municipal)
Stationnement
- Asphalt
- Mutual/Shared
- Total: 1
Étages
- 1
Surface Habitable
- 1,003 pi. ca.
Lieu
Disclaimer: Listing content protected by copyright and licensed by Information Technology Systems Ontario: Data last updated: 8/21/26 14:11


The main floor features bright, open-concept living with a versatile bedroom or home office, a stylish kitchen complete with stainless steel appliances and stone countertops, and a cozy living and dining area. The spacious main-floor bathroom offers a standalone tub, double vanity, and convenient main-floor laundry.
Upstairs, you’ll find two cozy bedrooms along with an ensuite bathroom. The finished basement provides even more living space with a large rec room, additional bedroom or office, and large bathroom.
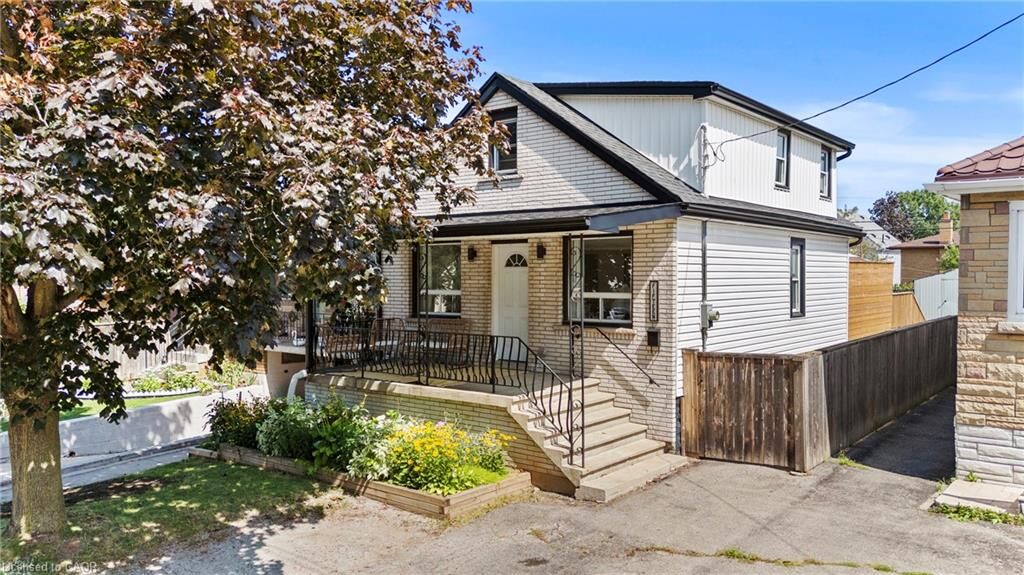
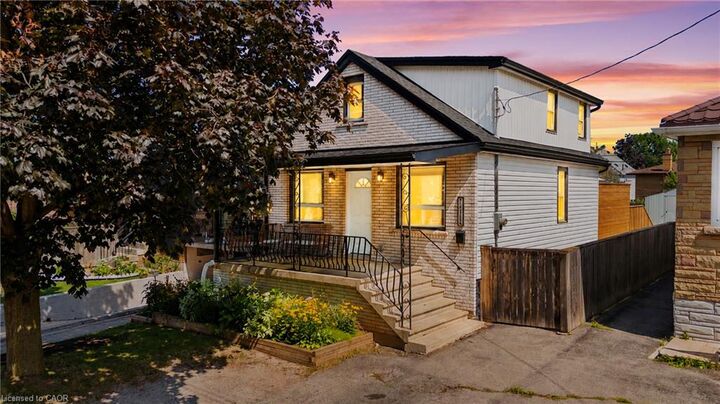
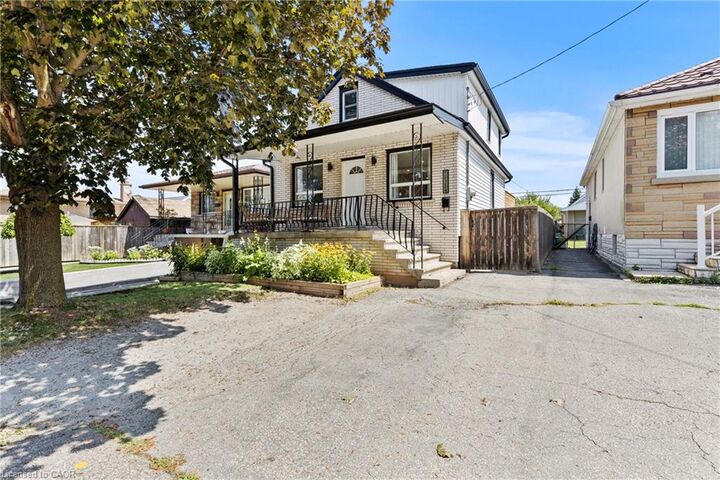
Enjoy your spacious private yard with a deck, or your large front porch!
Conveniently located just minutes from the Red Hill Valley Parkway and QEW, with easy access to public transit, parks, schools, shopping, and everyday amenities. A move-in-ready East End home with plenty of space to live, work, and grow!