


Inscription par: ITSO / Listed By: Homelife Professionals Realty Inc.
15 Queen Street S 813 Hamilton, ON L8P 0C6
En vigueur
1 442 $ (USD)
Description
MLS®:
40856649
40856649
Catégorie
Rental
Rental
Année de Construction
2022
2022
Ville
Hamilton
Hamilton
Listed By
Codruta Smith, Homelife Professionals Realty Inc.
Source
ITSO
Dernière vérification Août 19 2026 à 12:47 AM GMT+0000
ITSO
Dernière vérification Août 19 2026 à 12:47 AM GMT+0000
Détails sur les salles de bains
- Salle de bains: 1
Caractéristiques Intérieures
- None
- Laundry: In-Suite
Informations sur le lot
- Park
- Urban
- Highway Access
- School Bus Route
- Place of Worship
- Public Transit
- Hospital
- City Lot
- Arts Centre
Caractéristiques de la propriété
- Foundation: Concrete Perimeter
Chauffage et refroidissement
- Forced Air
- Central Air
Caractéristiques extérieures
- Toit: Flat
Informations sur les services publics
- Sewer: Sewer (Municipal)
Garage
- Garage
Étages
- 1
Surface Habitable
- 538 pi. ca.
Lieu
Disclaimer: Listing content protected by copyright and licensed by Information Technology Systems Ontario: Data last updated: 8/18/26 17:47


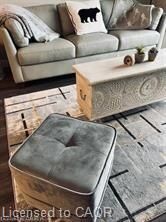
Welcome to Platinum Condos, a striking 24-story building located right in the heart of downtown near the vibrant Hess Village. Experience the ultimate in modern convenience in this gorgeous, spacious, and fully furnished one-bedroom, one-bathroom suite where all you need to do is move right in.
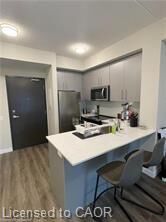
Featuring soaring nine-foot ceilings, expansive windows, and a seamless open-concept floor plan, the interior showcases contemporary vinyl flooring, a chef-inspired kitchen with sleek stainless steel appliances and quartz countertops, and convenient stacked in-suite laundry.
Residents enjoy an exceptional selection of building amenities, including a spectacular rooftop terrace for unwinding with city views, a gym paired with a dedicated yoga deck, an elegant party room for hosting gatherings, and podium-level retail right at your doorstep.
Positioned in the pulse of downtown Hamilton, you are steps away from world-class dining, local breweries, trendy cafes, and the lively nightlife of Hess Village, with close proximity to public transit and local hospitals.