

Inscription par: ITSO / Listed By: eXp Realty
150 Marcella Crescent Hamilton, ON L8K 6G3
En vigueur (1 Jours)
699 850 $ (CAD)
Description
MLS®:
40867120
40867120
Les impôts
$5,355
$5,355
Catégorie
Single-Family Home
Single-Family Home
Année de Construction
1971
1971
Style
Backsplit
Backsplit
Ville
Hamilton
Hamilton
Listed By
Mike Mossuto, eXp Realty
Source
ITSO
Dernière vérification Sep 29 2026 à 8:08 AM GMT+0000
ITSO
Dernière vérification Sep 29 2026 à 8:08 AM GMT+0000
Détails sur les salles de bains
- Salles de bains: 2
Caractéristiques Intérieures
- In-Law Capability
- Windows: Window Coverings
Informations sur le lot
- Schools
- Urban
- Major Highway
- Public Transit
Chauffage et refroidissement
- Forced Air
- Central Air
Informations sur les sous-sols
- Full
- Finished
Caractéristiques extérieures
- Toit: Asphalt Shing
Informations sur les services publics
- Sewer: Sewer (Municipal)
Garage
- Attached Garage
Stationnement
- Attached Garage
- Total: 3
Étages
- 2
Surface Habitable
- 1,279 pi. ca.
Lieu
Disclaimer: Listing content protected by copyright and licensed by Information Technology Systems Ontario: Data last updated: 9/29/26 01:08


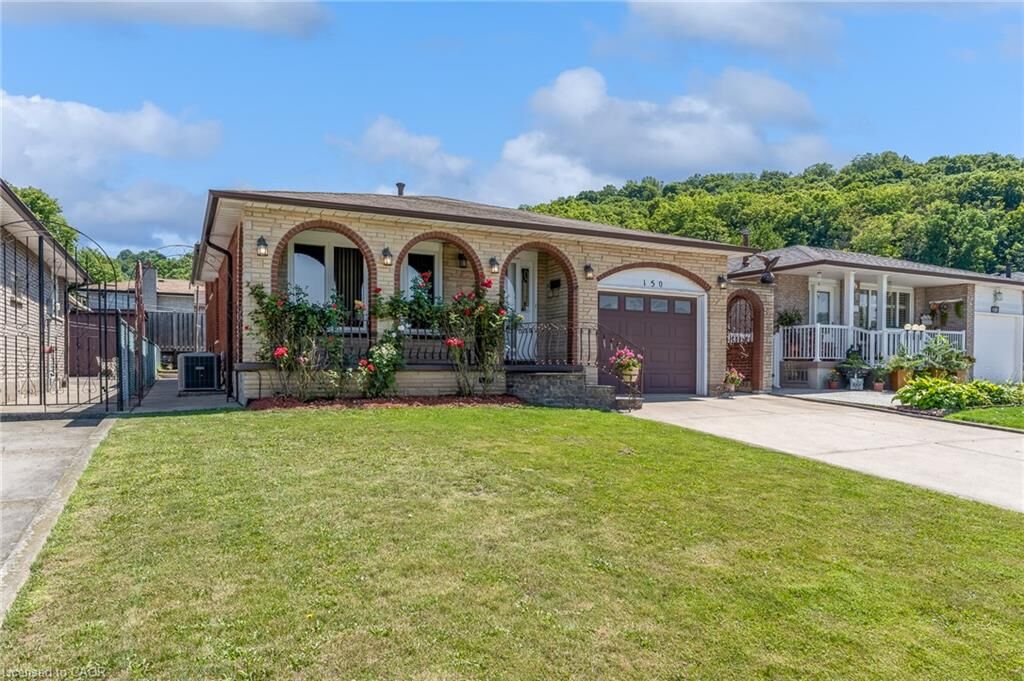
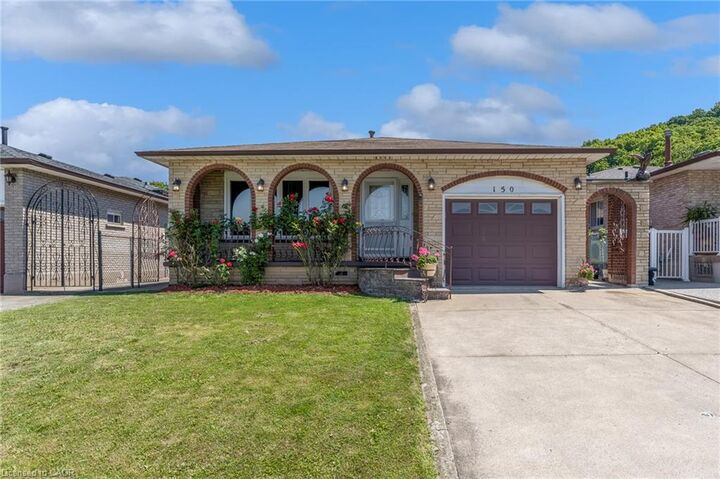
situated in the sought-after Greenhill area, just below the escarpment. Offering an exceptional layout for **extended family, multi-generational
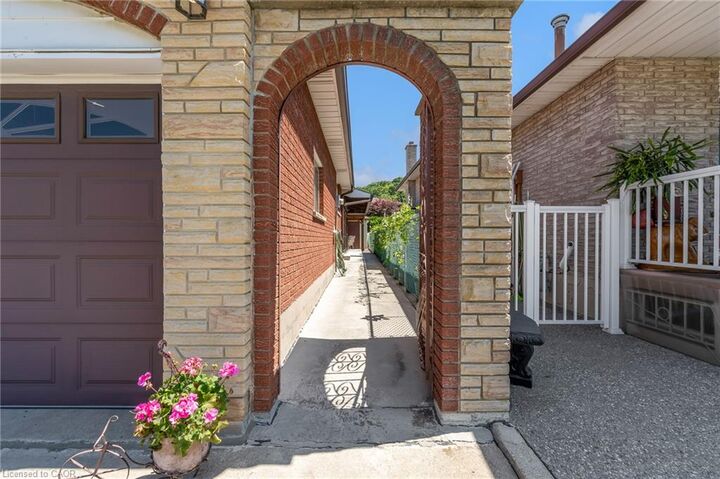
living, or savvy investors**, this home features **two full kitchens** and a **separate lower-level entrance with a glass-enclosed entryway**,
creating an excellent opportunity for an **in-law suite or potential secondary living space** The private backyard provides a great outdoor
retreat with a **built gazebo and storage shed**, perfect for entertaining or relaxing. The property’s flexible layout and separate entrance offer
tremendous potential for those looking to accommodate extended family, create a dedicated living area, or explore future rental possibilities.
Conveniently located just minutes from the **Red Hill Valley Parkway**, providing quick access to the QEW and easy connectivity throughout
Hamilton. Close to schools, shopping, parks, transit, and everyday amenities, this is a fantastic opportunity to own a home that combines
**space, flexibility, location, and investment potential**.