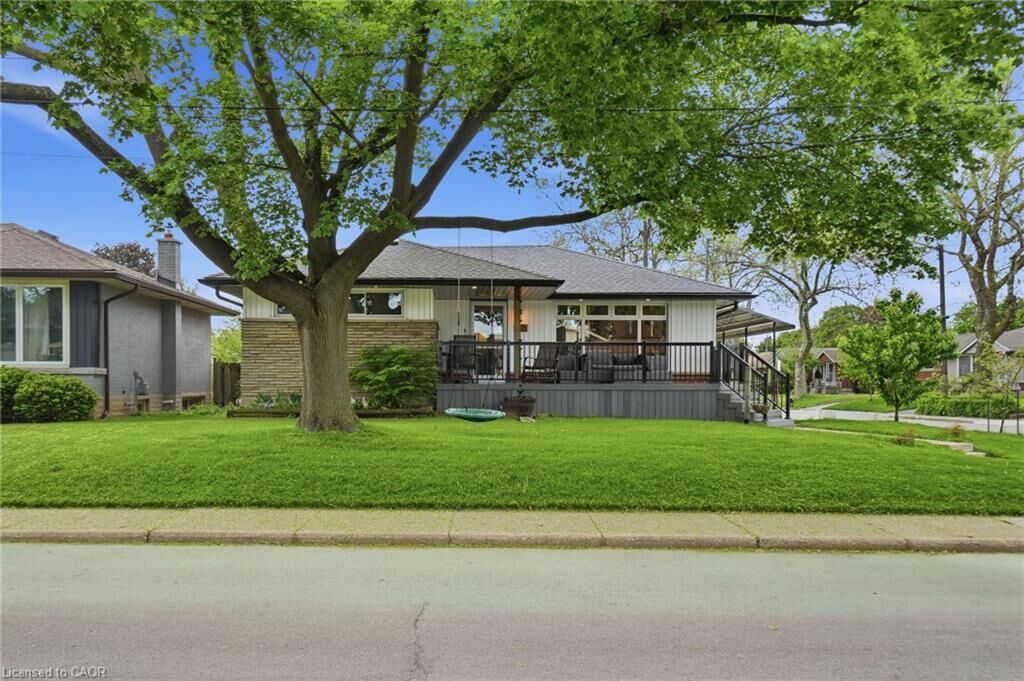
150 Mountville Avenue Hamilton, ON L9A 1E7
Inscription par: ITSO / Re/Max Escarpment Realty Inc.

  150 Mountville Avenue Hamilton, ON L9A 1E7

En vigueur
532 424 $ (USD)

4
CAC
2
SDB
1 056
PI. CA.

Description

Welcome to this beautifully updated three-plus-one-bedroom, two-bathroom home where modern upgrades meet thoughtful design. Step onto the stunning composite front porch built by Hickory Dickory Decks offering generous space for dining, lounging and entertaining, with a third of it covered for all weather enjoyment. Inside, a reimagined open-concept main floor flows from the eating area into the family room, now connected to the backyard through a brand new patio door. Luxury vinyl plank flooring runs throughout, complemented by flat ceilings with pot lights and warm, curated Benjamin Moore heritage tones throughout. The kitchen, designed by Hallmark Kitchens in 2021, features quartz countertops, a subway tile backsplash, stainless steel appliances including a gas range and smart storage including deep drawers and a corner Lazy Susan. The updated main bath impresses with a gorgeous patterned tile floor, an oversized soaker tub and fresh finishes throughout. Major mechanicals have been refreshed: heat pump (2022), owned tankless water heater (2022), updated windows (2022–23), re-insulated attic, new soffits and eavestroughs with LeafGuard and soffit pot lights. The basement features a large rec room with a gas stove, a good-sized bedroom, cold cellar and second full bath. A brand new side door provides direct private access to the lower level offering excellent income suite potential. The fully fenced backyard includes a shed and a two-year-old raised playhouse with swing and slide. Don’t be TOO LATE*! *REG TM. RSA.

MLS®:
40834818
Les impôts
$5,242
Catégorie
Single-Family Home
Année de Construction
1958
Style
Bungalow
Ville
Hamilton

Listed By

Drew Woolcott, Re/Max Escarpment Realty Inc.
Source
ITSO
Dernière vérification Mai 29 2026 à 7:39 PM GMT+0000
Détails sur les salles de bains
  • Salles de bains: 2
Caractéristiques Intérieures
  • Water Heater Owned
  • Dishwasher
  • Dryer
  • Microwave
  • Range Hood
  • Refrigerator
  • Washer
  • Hot Water Tank Owned
  • Windows: Window Coverings
  • Laundry: In Basement
  • Gas Stove
  • Instant Hot Water
  • Laundry: Lower Level
Informations sur le lot
  • Park
  • Schools
  • Urban
  • Place of Worship
  • Public Transit
  • Hospital
Caractéristiques de la propriété
  • Cheminée: Gas
  • Cheminée: 1
  • Foundation: Concrete Block
Chauffage et refroidissement
  • Heat Pump
  • Forced Air
  • Natural Gas
  • Central Air
Informations sur les sous-sols
  • Full
  • Separate Entrance
  • Finished
Caractéristiques extérieures
  • Toit: Asphalt Shing
Informations sur les services publics
  • Sewer: Sewer (Municipal)
Stationnement
  • Total: 2
Surface Habitable
  • 1,056 pi. ca.
   
Calculer les temps de trajet jusqu'à cette propriété
 
Alimenté par INRIX MD Drive Time

Alimenté par Walk Score®
Disclaimer: Listing content protected by copyright and licensed by Information Technology Systems Ontario: Data last updated: 5/29/26 12:39

