

Inscription par: ITSO / Listed By: Right At Home Realty
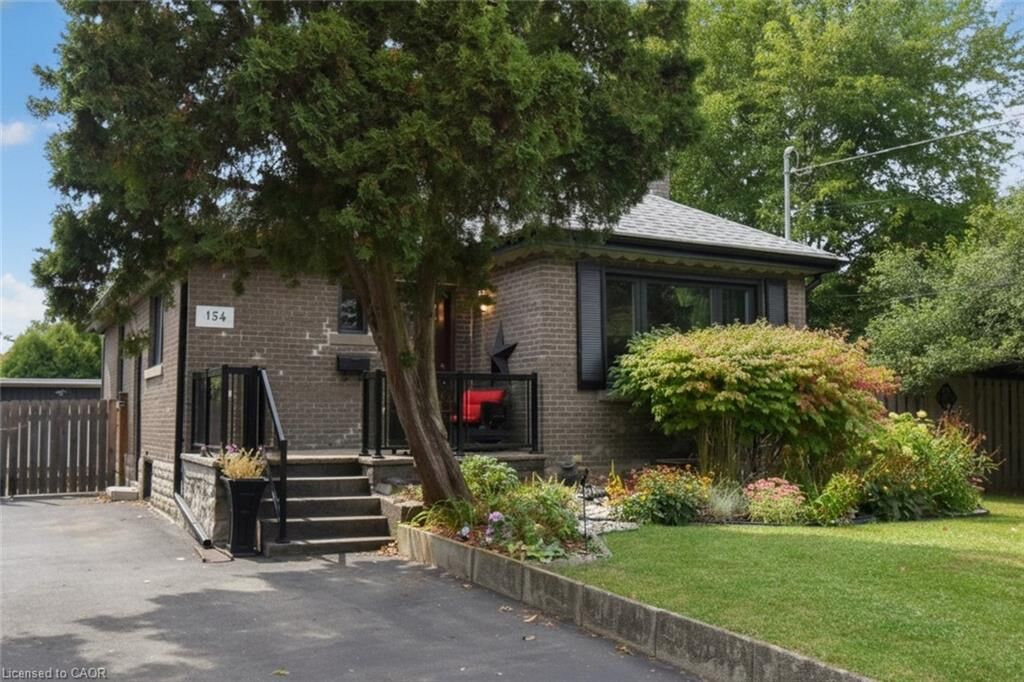
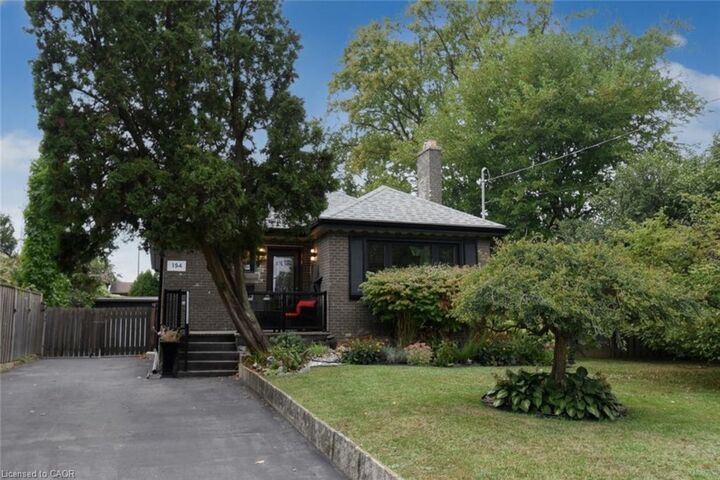
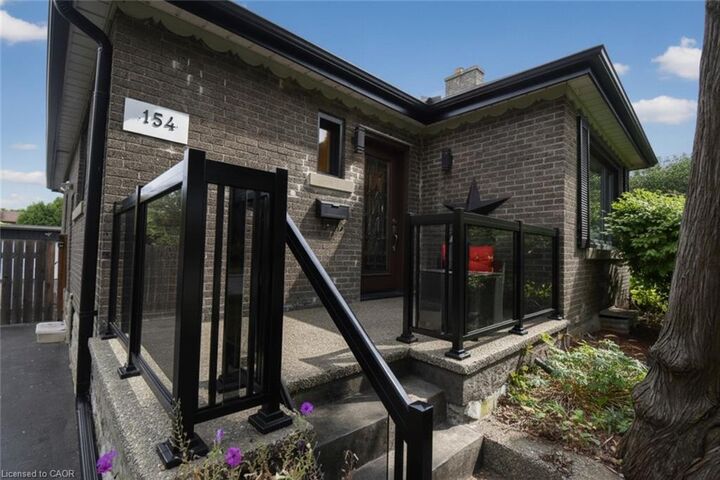
154 Ewen Road Hamilton, ON L8S 3C7
En vigueur (1 Jours)
799 900 $ (CAD)
Description
MLS®:
40865835
40865835
Les impôts
$6,525
$6,525
Surface Terrain
9,583 PI. CA.
9,583 PI. CA.
Catégorie
Single-Family Home
Single-Family Home
Année de Construction
1949
1949
Style
Bungalow
Bungalow
Ville
Hamilton
Hamilton
Listed By
Izabella Bauer, Right At Home Realty
Source
ITSO
Dernière vérification Sep 24 2026 à 7:09 PM GMT+0000
ITSO
Dernière vérification Sep 24 2026 à 7:09 PM GMT+0000
Détails sur les salles de bains
- Salles de bains: 2
Caractéristiques Intérieures
- Central Vacuum
- Water Heater Owned
- Auto Garage Door Remote(s)
- Water Purifier
- Accessory Apartment
- Water Treatment
- In-Law Floorplan
- Dryer
- Microwave
- Refrigerator
- Stove
- Washer
- Hot Water Tank Owned
- Windows: Window Coverings
- Laundry: In Basement
Informations sur le lot
- Park
- Urban
- Shopping Nearby
- Public Transit
- Trails
- Hospital
Caractéristiques de la propriété
- Cheminée: 1
- Foundation: Block
Chauffage et refroidissement
- Forced Air
- Central Air
Informations sur les sous-sols
- Full
- Separate Entrance
- Finished
- Sump Pump
Caractéristiques extérieures
- Toit: Asphalt Shing
Informations sur les services publics
- Sewer: Sewer (Municipal)
Garage
- Garage
Stationnement
- Detached Garage
- Asphalt
- Garage Door Opener
- Total: 9
Étages
- 1
Surface Habitable
- 1,065 pi. ca.
Lieu
Disclaimer: Listing content protected by copyright and licensed by Information Technology Systems Ontario: Data last updated: 9/24/26 12:09


Numerous updates include windows (2020) with lifetime warranty, furnace & central air (2020), owned hot water heater, updated 200-amp electrical, house roof (2014), garage roof (2024), concrete around house (2016), kitchen & flooring (2016), and deck & patio (2016). A fantastic opportunity for buyers looking for comfortable main floor living , the flexibility of rental income, generous parking, and an exceptional outdoor space. RSA.