

Inscription par: PropTX - IDX / Listed By: Re/Max Escarpment Golfi Realty Inc.
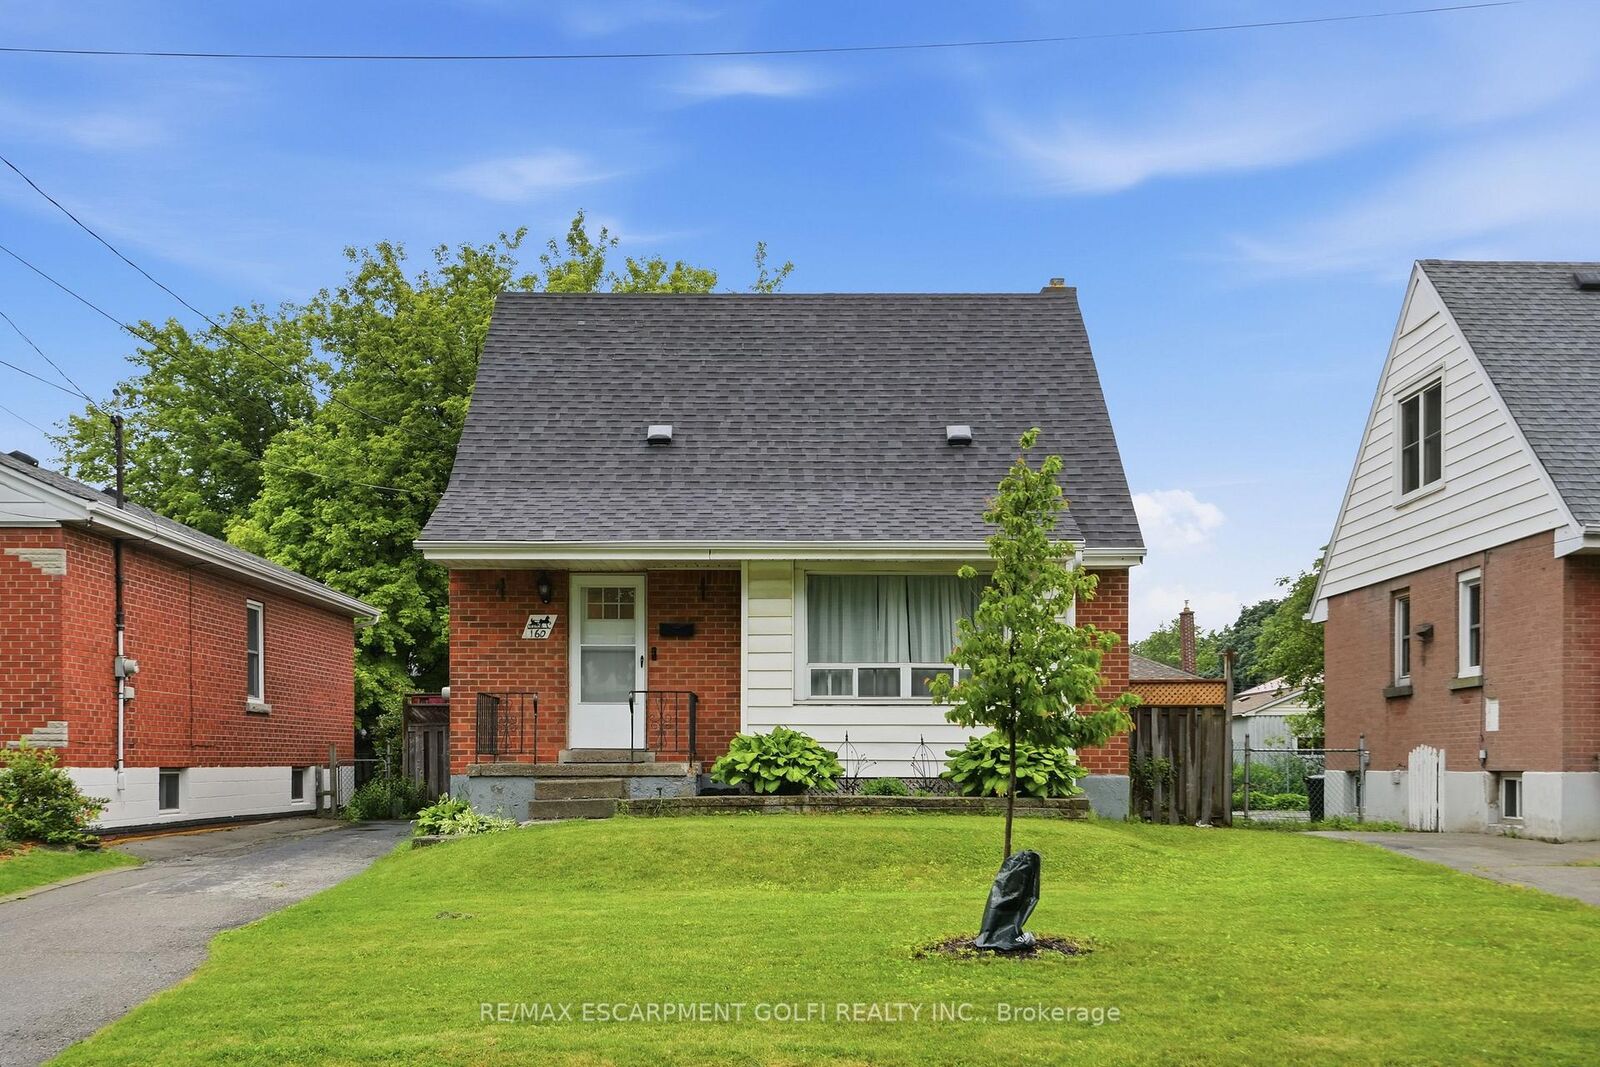
160 East 36th Street Hamilton, ON L8V 3Z4
En vigueur
437 075 $ (USD)
HORAIRES DES PORTES OUVERTES
-
OUVERTESDim, Juil 262:00 pm - 4:00 pm
Description
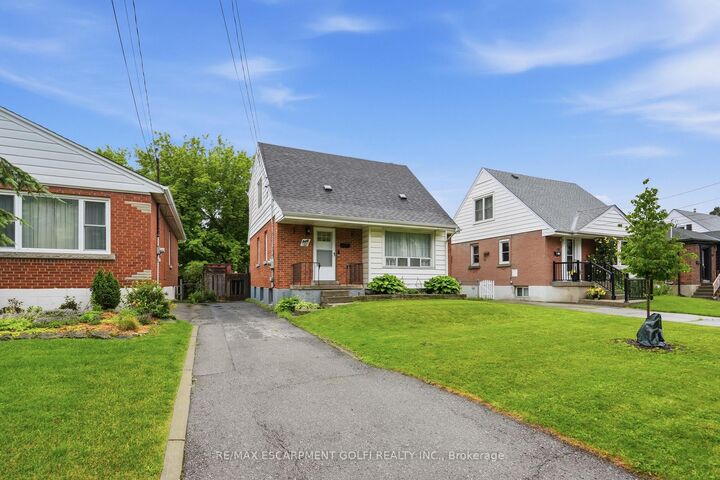
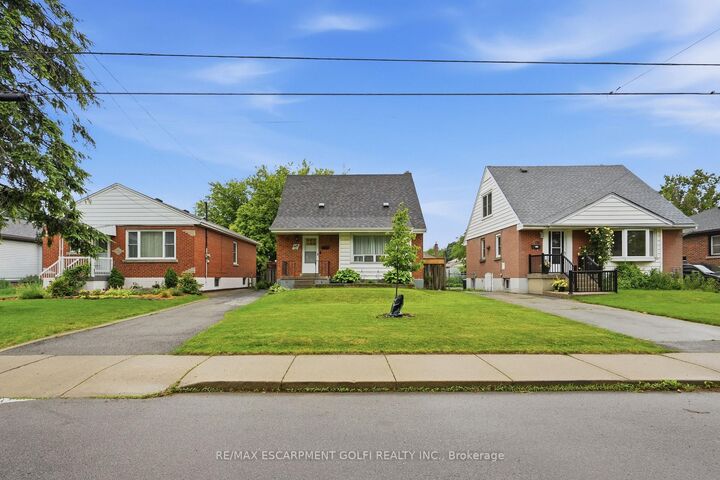
Welcome to 160 East 36th Street, a charming oversized 1.5-storey home located in Hamilton's desirable Raleigh neighbourhood on the Central Mountain. Offering 3 bedrooms on the second floor, this well-maintained home features a bright living room, updated kitchen, separate dining room that could serve as a 4th bedroom or home office, and a beautifully renovated 4-piece bathroom. The finished lower level offers a spacious recreation room, laundry area, utility room, and convenient 2-piece bathroom. Enjoy the private backyard complete with a gas BBQ line, deck, fence, and shed, while the long driveway accommodates up to 3 vehicles. Notable updates include the kitchen and appliances (2018), laminate flooring (2018), owned hot water heater (2020), renovated main floor bathroom (2020), basement powder room (2020), front and rear exterior doors with screen doors (2022), and washer and dryer (2022). Ideally situated close to schools, parks, shopping, transit, and all amenities, this home offers exceptional value in a sought-after Hamilton Mountain location.
MLS®:
X13585118
X13585118
Les impôts
$3,971(2026)
$3,971(2026)
Catégorie
Single-Family Home
Single-Family Home
Style
1 1/2 Storey
1 1/2 Storey
Ville
Hamilton
Hamilton
Communauté
Raleigh
Raleigh
Listed By
Re/Max Escarpment Golfi Realty Inc.
Source
PropTX - IDX
Dernière vérification Juil 21 2026 à 7:48 PM GMT+0000
PropTX - IDX
Dernière vérification Juil 21 2026 à 7:48 PM GMT+0000
Détails sur les salles de bains
Caractéristiques Intérieures
- Water Heater Owned
Caractéristiques de la propriété
- Foundation: Poured Concrete
Chauffage et refroidissement
- Forced Air
- Central Air
Informations sur les sous-sols
- Finished
- Full
Informations sur le pool
- None
Caractéristiques extérieures
- Vinyl Siding
- Aluminum Siding
- Toit: Asphalt Shingle
Informations sur les services publics
- Sewer: Sewer
- Fuel: Gas
- Energy: Energy Certificate: No
Garage
- None
Stationnement
- Private
- Available
Étages
- 2
Lieu
Disclaimer: Copyright 2026 Toronto IDX. All rights reserved. This information is deemed reliable, but not guaranteed. The information being provided is for consumers’ personal, non-commercial use and may not be used for any purpose other than to identify prospective properties consumers may be interested in purchasing. Data last updated 7/21/26 12:48

