

Inscription par: ITSO / Listed By: Re/Max Escarpment Realty Inc.
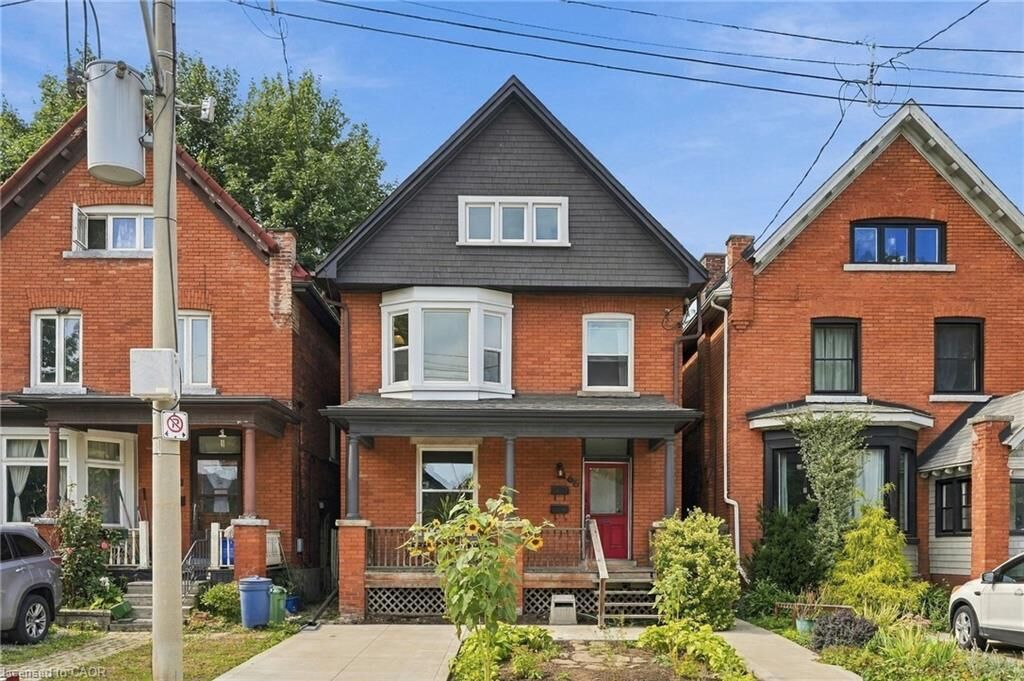
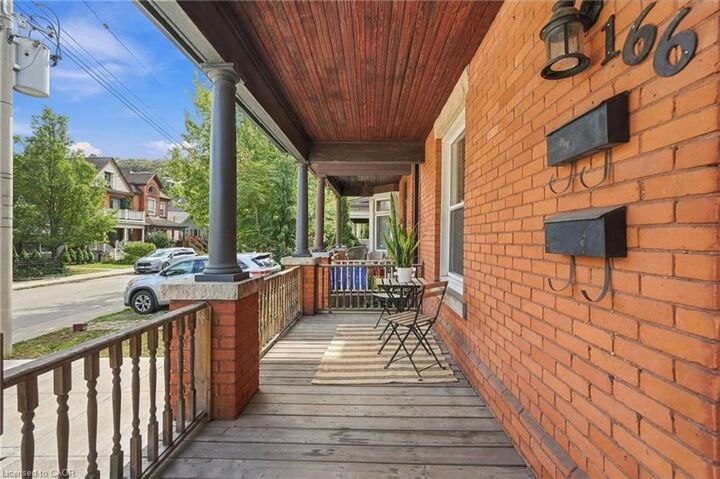
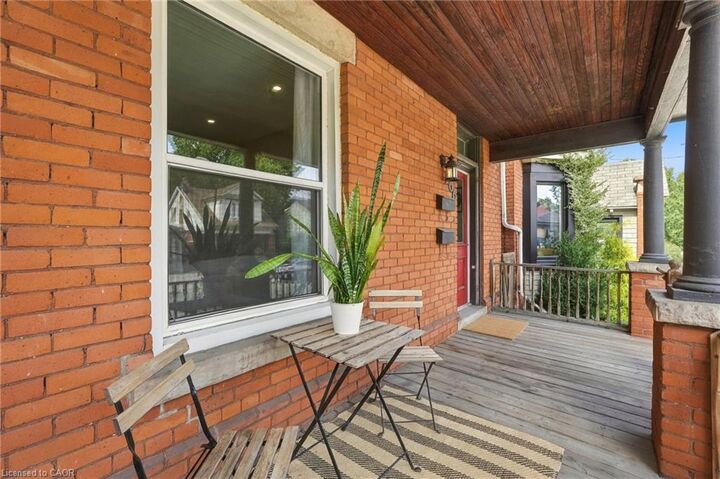
166 Emerald Street S Upper Hamilton, ON L8N 2V7
En vigueur (0 Jours)
2 400 $ (CAD)
Description
MLS®:
40876093
40876093
Catégorie
Rental
Rental
Style
Colonial
Colonial
Ville
Hamilton
Hamilton
Listed By
Drew Woolcott, Re/Max Escarpment Realty Inc.
Source
ITSO
Dernière vérification Nov 3 2026 à 11:37 PM GMT+0000
ITSO
Dernière vérification Nov 3 2026 à 11:37 PM GMT+0000
Détails sur les salles de bains
- Salle de bains: 1
Caractéristiques Intérieures
- Separate Hydro Meters
- Water Heater
- Water Meter
- Dishwasher
- Dryer
- Refrigerator
- Stove
- Washer
- Windows: Window Coverings
- Laundry: In Basement
Informations sur le lot
- Rectangular
- Park
- Rec./Community Centre
- Schools
- Urban
- Open Spaces
- Public Transit
- Trails
- Cul-De-Sac
- Hospital
Caractéristiques de la propriété
- Foundation: Stone
Chauffage et refroidissement
- Forced Air
- Natural Gas
- Central Air
Informations sur les sous-sols
- Full
- Unfinished
Caractéristiques extérieures
- Toit: Asphalt Shing
Informations sur les services publics
- Sewer: Sewer (Municipal)
Stationnement
- Total: 1
Étages
- 2
Surface Habitable
- 1,735 pi. ca.
Lieu
Disclaimer: Listing content protected by copyright and licensed by Information Technology Systems Ontario: Data last updated: 11/3/26 15:37


Convenient shared laundry facilities and parking included. All-inclusive rent means utilities are included for added convenience and predictable monthly expenses.
Located in a non-smoking building. A fantastic opportunity to enjoy a unique loft-style living space in a convenient Hamilton Mountain location. Don’t be TOO LATE *! *REG TM. RSA