166 Mount Albion Road 25 Hamilton, ON L8K 5S8
Inscription par: PropTX - IDX / Listed By: eXp Realty

  166 Mount Albion Road 25 Hamilton, ON L8K 5S8

En vigueur
491 294 $ (USD)

3
CAC
4
SDB
1500-2000
PI. CA.

Description

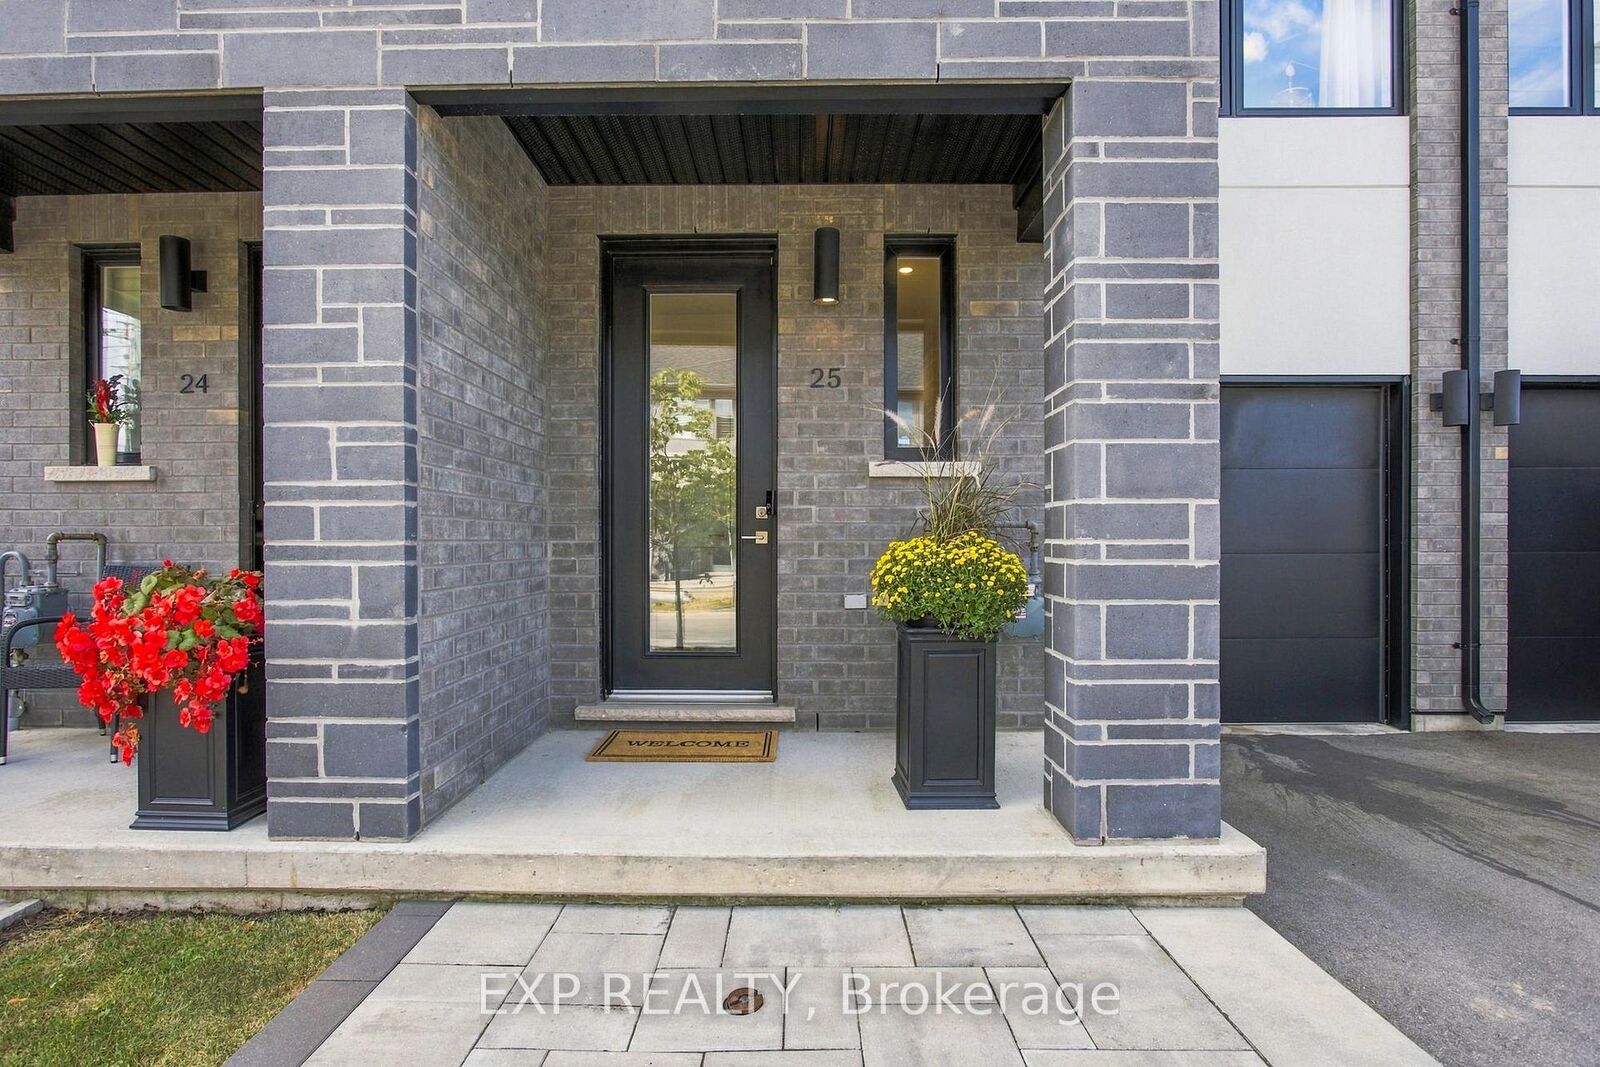
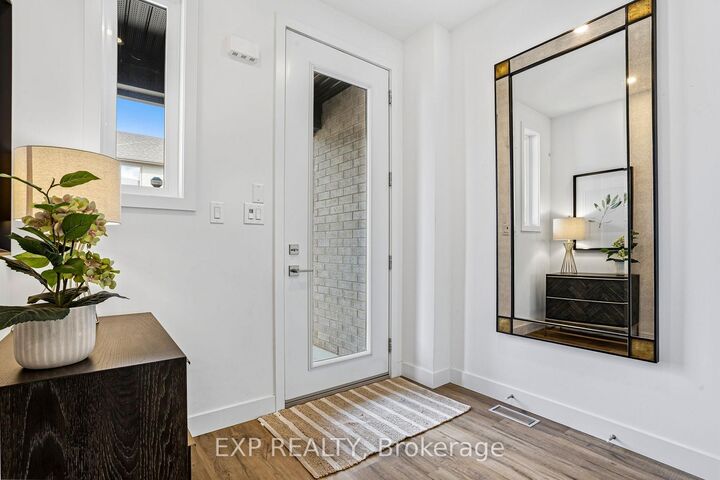
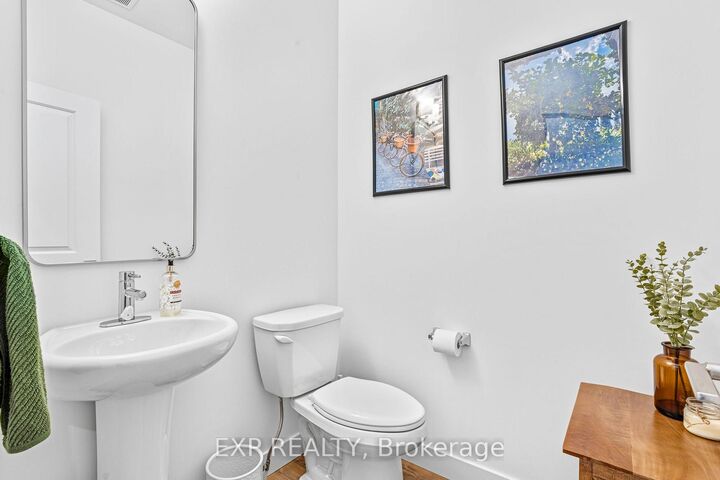
Welcome to 166 Mount Albion Rd, Unit 25, a beautifully upgraded home offering style, comfort, and thoughtful finishes in a fantastic Stoney Creek location. With over $60,000 in upgrades, this home has been carefully enhanced to create a space that is both functional and inviting. The main level features a modern kitchen with quartz countertops, high-end light pendants and dining chandelier, and premium KitchenAid appliances, flowing seamlessly into the bright and welcoming living spaces. Upstairs, the spacious primary bedroom features a large walk-in closet and a primary ensuite complete with a freestanding soaker tub. With three bedrooms and three full bathrooms plus a convenient powder room, there is plenty of room for the whole family. The finished basement adds valuable living space and offers endless possibilities for a family room, home office, gym, or entertaining area. Step outside to a private, fully fenced backyard designed for enjoying the warmer months, entertaining guests, or simply relaxing at home. Situated within walking distance to schools and parks, additional highlights include extensive motorized blinds, upgraded finishes, a finished basement, and a beautifully enhanced backyard. Every detail has been thoughtfully considered, making this move-in ready home an opportunity you will not want to miss.

MLS®:
X13848210
Les impôts
$5,496(2026)
Catégorie
Townhouse
Style
2-Storey
Ville
Hamilton
Communauté
Red Hill

Listed By

eXp Realty
Source
PropTX - IDX
Dernière vérification Oct 1 2026 à 10:28 PM GMT+0000
Détails sur les salles de bains
Caractéristiques Intérieures
  • Sump Pump
Caractéristiques de la propriété
  • Foundation: Concrete
Chauffage et refroidissement
  • Forced Air
  • Central Air
Informations sur les sous-sols
  • Finished
  • Full
Informations sur le pool
  • None
Caractéristiques extérieures
  • Brick
  • Stucco (Plaster)
  • Toit: Asphalt Shingle
Informations sur les services publics
  • Sewer: Sewer
  • Fuel: Gas
  • Energy: Energy Certificate: No
Garage
  • Built-In
Stationnement
  • Private
Étages
  • 2
   
Calculer les temps de trajet jusqu'à cette propriété
 
Alimenté par INRIX MD Drive Time

Alimenté par Walk Score®
Disclaimer: Copyright 2026 Toronto IDX. All rights reserved. This information is deemed reliable, but not guaranteed. The information being provided is for consumers’ personal, non-commercial use and may not be used for any purpose other than to identify prospective properties consumers may be interested in purchasing. Data last updated 10/1/26 15:28

