169 James Street S 302 Hamilton, ON L8P 3A3
Inscription par: ITSO / Listed By: Corcoran Horizon Realty

  169 James Street S 302 Hamilton, ON L8P 3A3

En vigueur (0 Jours)
1 368 $ (USD)
1
CAC
1
SDB
624
PI. CA.

Description

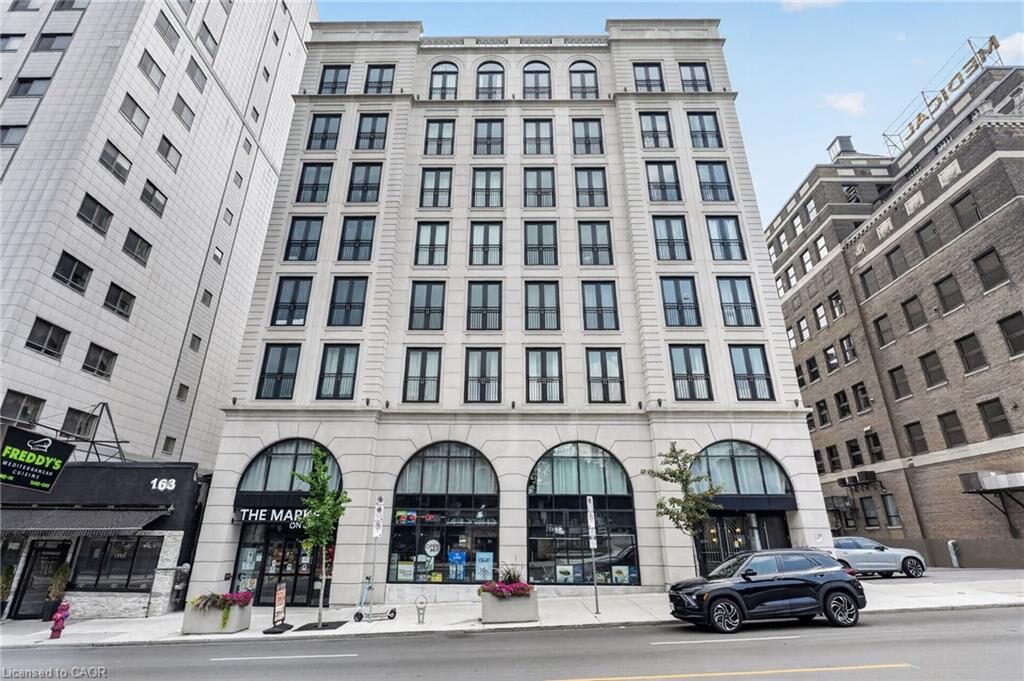
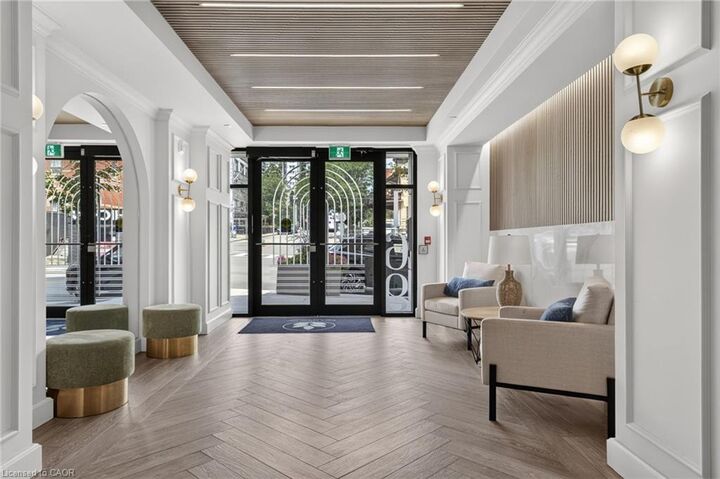
The Greystone is one of Hamilton’s premier purpose-built rental buildings located within the Augusta Street restaurant district. This one bedroom plus den unit seamlessly blends contemporary design with upscale modern finishes. The kitchen comes equipped with quartz countertops, ample cabinet space, and stainless steel appliances including a dishwasher. The bedroom comfortably fits a large bed and includes a sizeable closet. In-suite laundry and central air conditioning are added creature comforts. The building features a stunning west-facing rooftop terrace, complete with patio furniture to lounge out on. Located in the lively Corktown community, you'll find yourself surrounded by some of Hamilton’s best restaurants including Ciao Bella, Lobby, Plank Restobar, Secco, and Goldies’s. The Hamilton Go Centre and St. Joseph's Hospital are mere steps from the building. Experience the ultimate blend of comfort, convenience, and culture at The Greystone. Tenant to pay heat & hydro, water included. Parking subject to availability at an additional cost. Currently offering a promotion of one month free rent.

MLS®:
40867922
Catégorie
Rental
Style
Apartment
Ville
Hamilton

Listed By

Matthew Brent, Corcoran Horizon Realty
Source
ITSO
Dernière vérification Oct 2 2026 à 2:38 AM GMT+0000
Détails sur les salles de bains
  • Salle de bains: 1
Caractéristiques Intérieures
  • Elevator
  • Separate Hydro Meters
  • Laundry: In-Suite
  • Dishwasher
  • Dryer
  • Microwave
  • Refrigerator
  • Stove
Informations sur le lot
  • Park
  • Rec./Community Centre
  • Schools
  • Place of Worship
  • Public Transit
  • Hospital
  • Library
  • Arts Centre
Caractéristiques de la propriété
  • Foundation: Poured Concrete
Chauffage et refroidissement
  • Electric
  • Forced Air
  • Central Air
Caractéristiques extérieures
  • Toit: Flat
Informations sur les services publics
  • Sewer: Sewer (Municipal)
Stationnement
  • Other
  • Mutual/Shared
Étages
  • 1
Surface Habitable
  • 624 pi. ca.
   
Calculer les temps de trajet jusqu'à cette propriété
 
Alimenté par INRIX MD Drive Time

Alimenté par Walk Score®
Disclaimer: Listing content protected by copyright and licensed by Information Technology Systems Ontario: Data last updated: 10/1/26 19:38

