16D Bond Street S D(4) Hamilton, ON L9H 3H1
Inscription par: PropTX - IDX / Listed By: Royal Lepage Real Estate Associates

  16D Bond Street S D(4) Hamilton, ON L9H 3H1

En attente
549 900 $ (CAD)

3
CAC
2
SDB
1000-1199
PI. CA.

Description

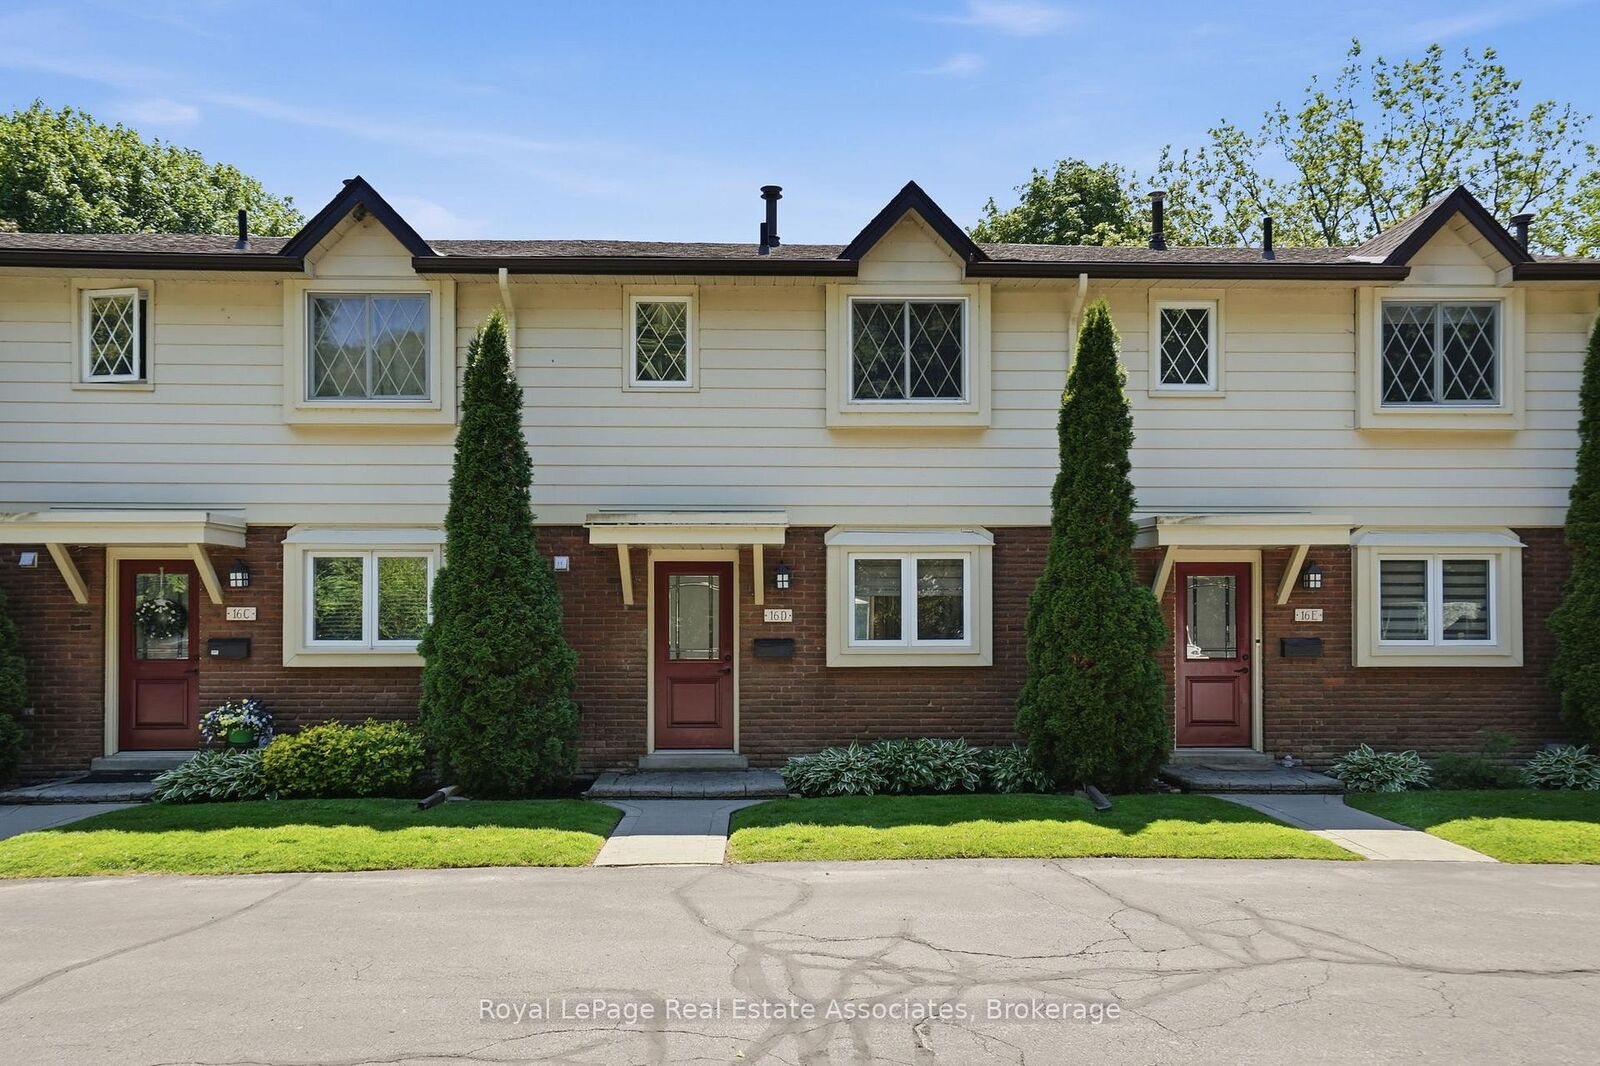
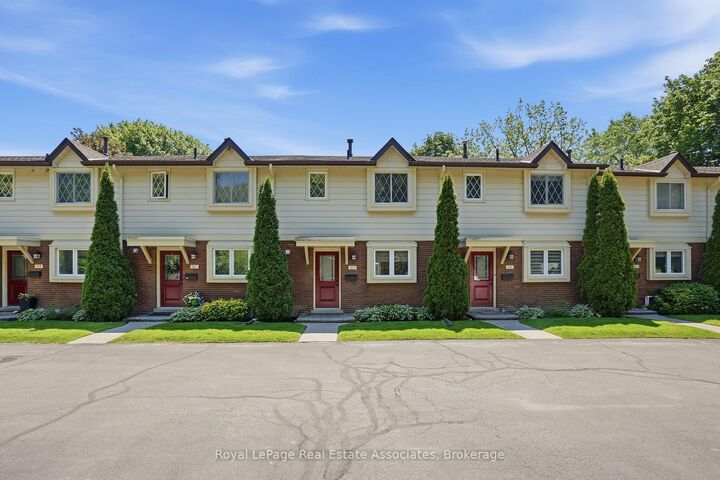
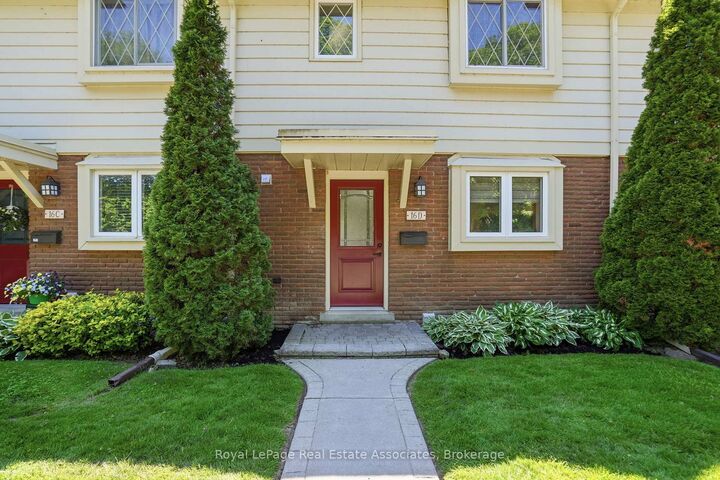
Welcome to 16 Bond Street South, Unit D, a well-maintained condominium townhouse nestled at the base of the Niagara Escarpment in the historic town of Dundas. Offering approximately 1,100 sq. ft. of living space, this two-storey home features 3 bedrooms, 1.5 bathrooms, a finished basement, and exclusive use of two parking spaces. Thoughtfully updated throughout, improvements include a furnace and A/C (2022), re-insulated exterior walls, R-50 attic insulation, popcorn ceilings professionally removed, new waterproof vinyl plank flooring on the main and upper levels, and new carpet in the finished basement. The bright main floor offers a functional kitchen, spacious dining and living areas, and walkout access to a private, fully fenced patio where you can relax and enjoy the peaceful sounds of nearby Spencer Creek. Upstairs you'll find three bedrooms and a 4-piece bathroom, while the finished lower level provides additional living space perfect for a rec room, office, or play area. Condo fees include exterior maintenance, including the roof, windows, and doors, offering low-maintenance living in a highly desirable location close to Webster's Falls, McMaster University, Dundas Valley Golf & Curling Club, Highway 403, trails, shopping, and more.

MLS®:
X13468956
Les impôts
$2,950(2025)
Catégorie
Condo
Style
2-Storey
Ville
Hamilton
Communauté
Dundas

Listed By

Royal Lepage Real Estate Associates
Source
PropTX - IDX
Dernière vérification Juil 7 2026 à 6:47 PM GMT+0000
Détails sur les salles de bains
Caractéristiques Intérieures
  • Water Heater
Chauffage et refroidissement
  • Forced Air
  • Central Air
Informations sur les sous-sols
  • Finished
Informations sur le condo
  • Frais: $605
Caractéristiques extérieures
  • Brick
  • Vinyl Siding
  • Toit: Asphalt Shingle
Informations sur les services publics
  • Fuel: Gas
  • Energy: Energy Certificate: No
Garage
  • None
Stationnement
  • Surface
  • Private
Étages
  • 2
   
Calculer les temps de trajet jusqu'à cette propriété
 
Alimenté par INRIX MD Drive Time

Alimenté par Walk Score®
Disclaimer: Copyright 2026 Toronto IDX. All rights reserved. This information is deemed reliable, but not guaranteed. The information being provided is for consumers’ personal, non-commercial use and may not be used for any purpose other than to identify prospective properties consumers may be interested in purchasing. Data last updated 7/7/26 11:47

