

Inscription par: PropTX - IDX / Listed By: Realty World Legacy
18 Delsey Street Hamilton, ON L9H 1S1
En vigueur
566 792 $ (USD)
HORAIRES DES PORTES OUVERTES
-
OUVERTESDim, Oct 112:00 pm - 4:00 pm

Description
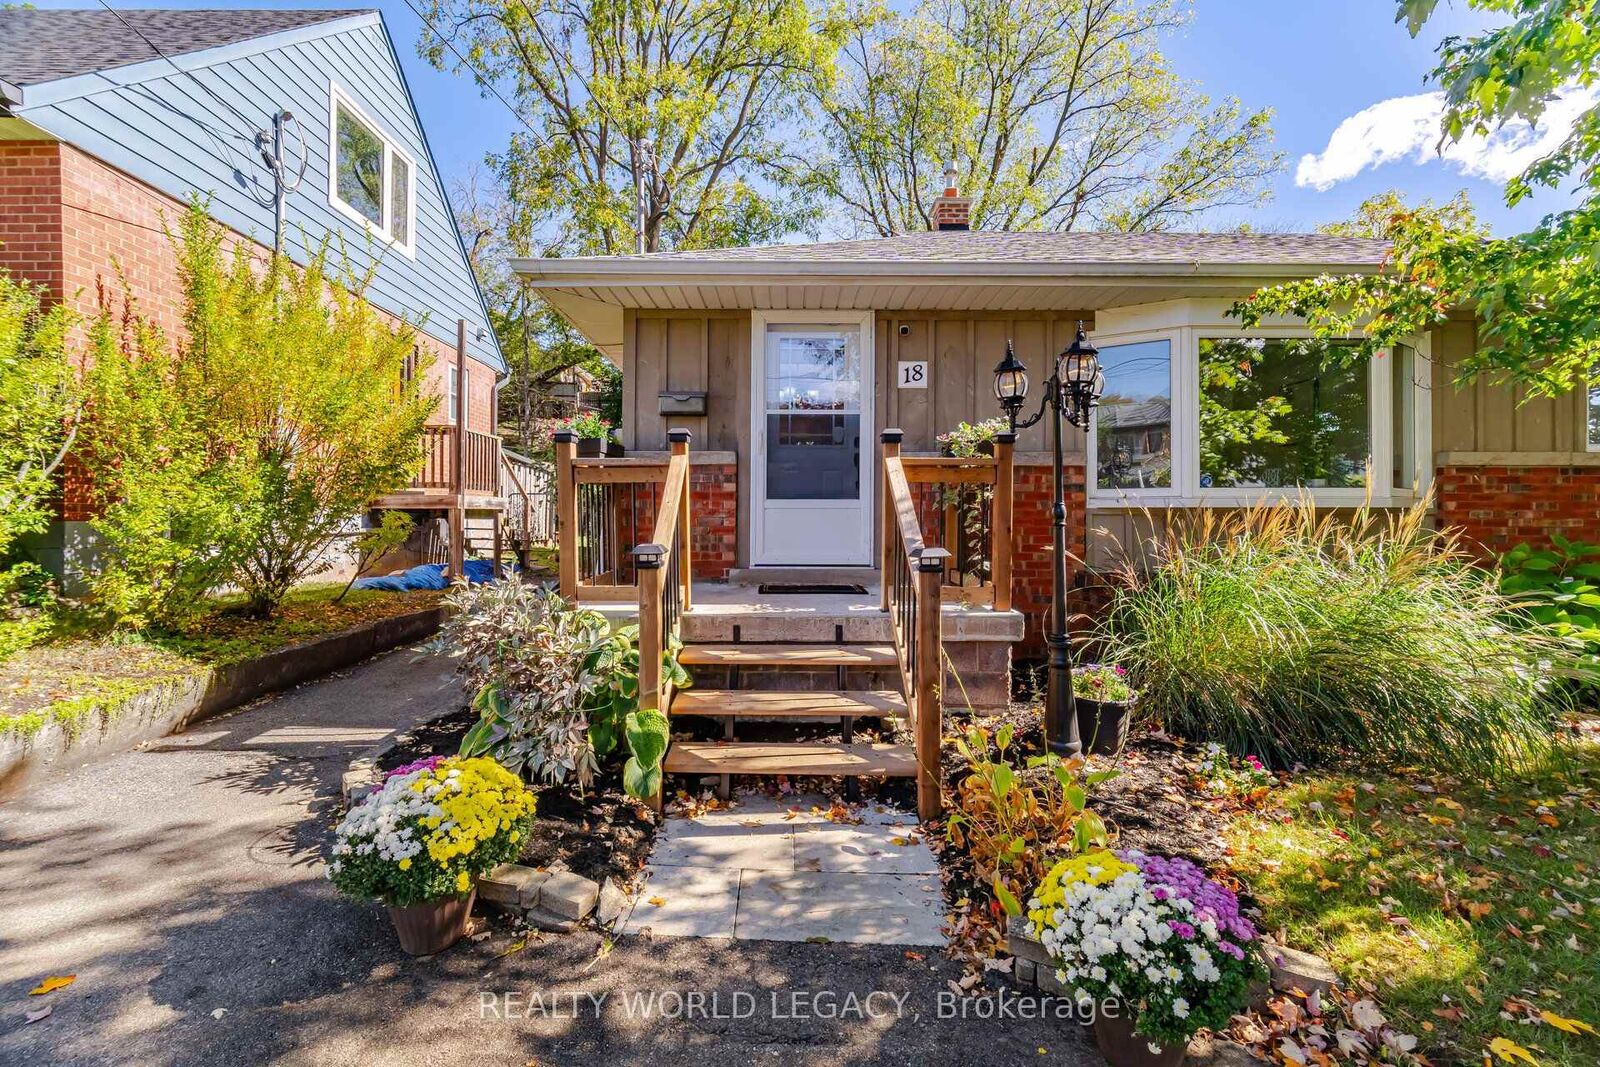
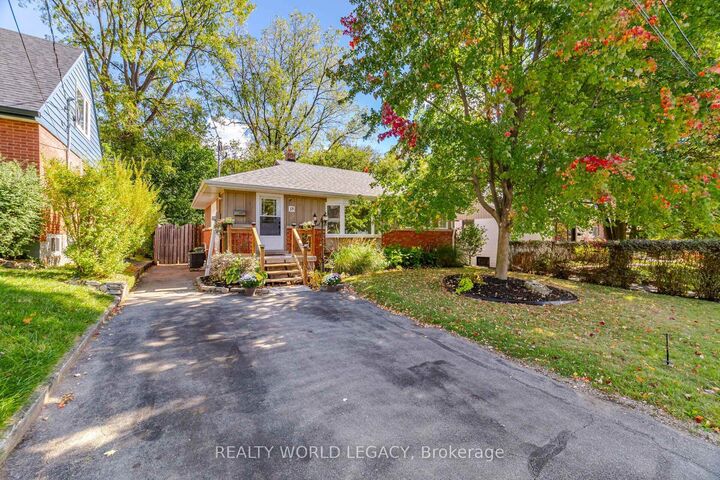
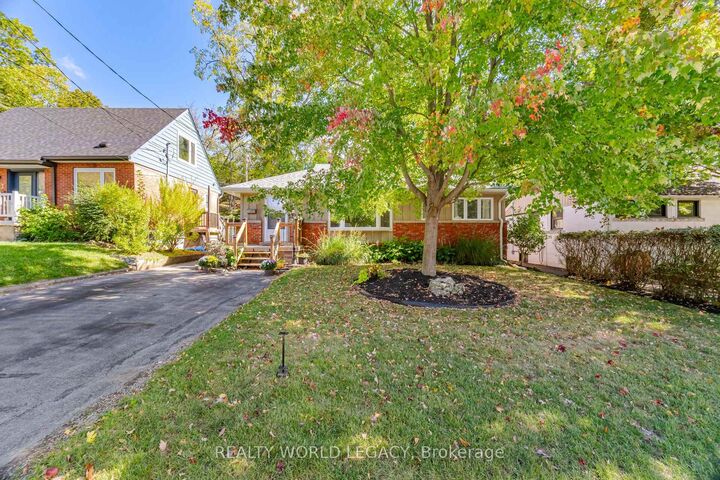
A little less upkeep, a little more Dundas living. Just steps from the beloved Dundas Driving Park, this inviting 2+1 bedroom, 2 bathroom bungalow offers comfortable main floor living with the bonus of a fully finished basement. Whether you're looking to downsize or simply love the ease of a bungalow, there's room here to settle in without sacrificing space for guests, hobbies or everyday life. The spacious primary retreat combines two former bedrooms, while the kitchen offers generous cupboard space, stainless steel appliances and freshly repainted cupboard doors. Downstairs, an additional bedroom and full bathroom provide welcome flexibility for overnight visitors. Outside, the beautifully landscaped backyard and covered porch invite slow mornings with coffee, relaxed summer dinners and time spent enjoying the garden. An outdoor natural gas BBQ connection makes entertaining easy. Notable updates include the roof in 2022, furnace and air conditioning in 2021, and a new front porch in 2025. Finished from top to bottom and available for immediate possession, this charming home brings together practical living, inviting outdoor space and the quaint neighbourhood feel that makes Dundas so special.
MLS®:
X13868792
X13868792
Les impôts
$5,625(2026)
$5,625(2026)
Surface Terrain
7,013 PI. CA.
7,013 PI. CA.
Catégorie
Single-Family Home
Single-Family Home
Style
Bungalow
Bungalow
Vue
Pond
Pond
Ville
Hamilton
Hamilton
Communauté
Dundas
Dundas
Listed By
Realty World Legacy
Source
PropTX - IDX
Dernière vérification Oct 7 2026 à 5:17 AM GMT+0000
PropTX - IDX
Dernière vérification Oct 7 2026 à 5:17 AM GMT+0000
Détails sur les salles de bains
Caractéristiques Intérieures
- Water Heater
- Carpet Free
- Water Meter
Caractéristiques de la propriété
- Foundation: Concrete Block
Chauffage et refroidissement
- Forced Air
- Central Air
Informations sur les sous-sols
- Finished
- Full
Informations sur le pool
- None
Caractéristiques extérieures
- Brick
- Board & Batten
- Toit: Asphalt Shingle
Informations sur les services publics
- Sewer: Sewer
- Fuel: Gas
- Energy: Energy Certificate: No
Garage
- None
Stationnement
- Private Double
Étages
- 1
Lieu
Disclaimer: Copyright 2026 Toronto IDX. All rights reserved. This information is deemed reliable, but not guaranteed. The information being provided is for consumers’ personal, non-commercial use and may not be used for any purpose other than to identify prospective properties consumers may be interested in purchasing. Data last updated 10/6/26 22:17

