

Inscription par: ITSO / Listed By: Waterside Real Estate Group
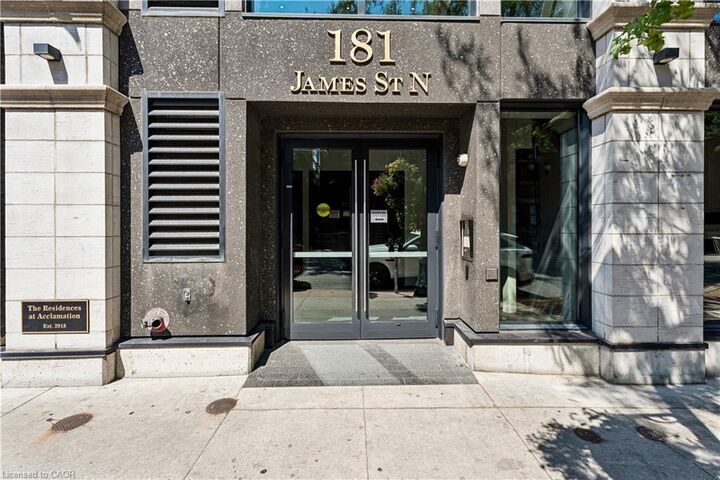
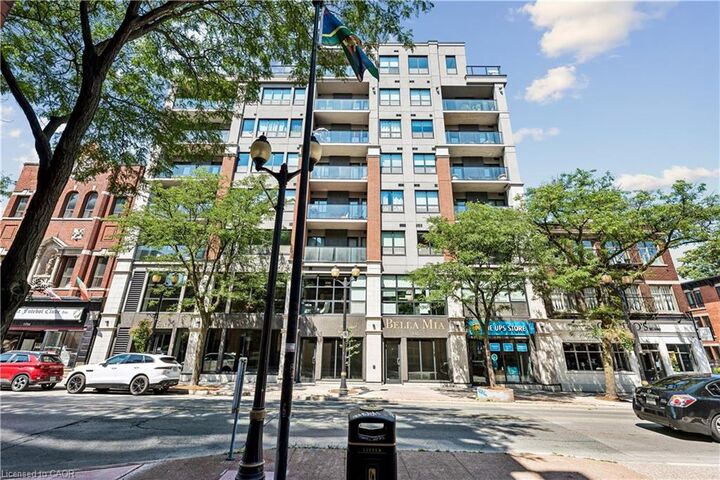
181 James Street N 312 Hamilton, ON L8R 2K9
En vigueur
545 000 $ (CAD)

Description
MLS®:
40853749
40853749
Les impôts
$5,254
$5,254
Catégorie
Single-Family Home
Single-Family Home
Année de Construction
2018
2018
Ville
Hamilton
Hamilton
Listed By
Daniel Hall, Waterside Real Estate Group
Source
ITSO
Dernière vérification Août 7 2026 à 12:36 AM GMT+0000
ITSO
Dernière vérification Août 7 2026 à 12:36 AM GMT+0000
Détails sur les salles de bains
- Salle de bains: 1
- Salle d’eau: 1
Caractéristiques Intérieures
- Auto Garage Door Remote(s)
- Laundry: In-Suite
- Dishwasher
- Dryer
- Range Hood
- Refrigerator
- Stove
- Washer
- Gas Oven/Range
Informations sur le lot
- Park
- Schools
- Urban
- Shopping Nearby
- Place of Worship
- Public Transit
- Hospital
- City Lot
- Library
- Arts Centre
- Public Parking
- Business Centre
Caractéristiques de la propriété
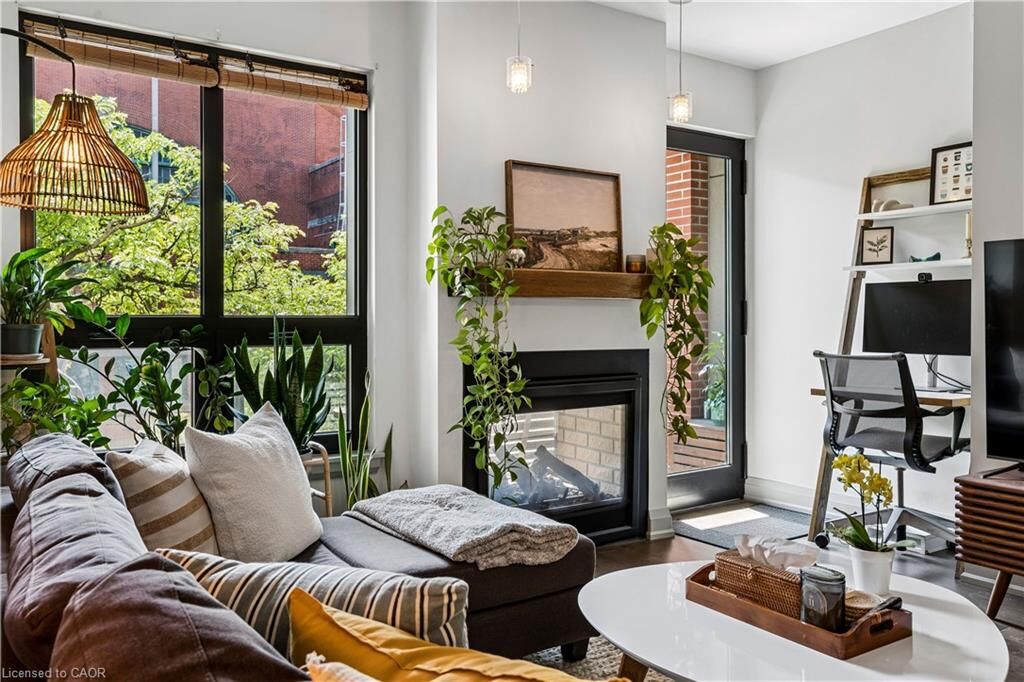
- Cheminée: Gas
- Cheminée: 1
- Foundation: Poured Concrete
Chauffage et refroidissement
- Forced Air
- Fireplace-Gas
- Natural Gas
- Central Air
Informations sur le condo
- Frais: $863/Monthly
Caractéristiques extérieures
- Toit: Membrane
Informations sur les services publics
- Sewer: Sewer (Municipal)
Garage
- Garage
Stationnement
- Total: 1
Étages
- 7
Surface Habitable
- 1,070 pi. ca.
Lieu
Disclaimer: Listing content protected by copyright and licensed by Information Technology Systems Ontario: Data last updated: 8/6/26 17:36


Enjoy being just steps from restaurants, cafe, shops, transit and TD Coliseum. Condo fees include gas, water, central air, Bell Fibe high-speed internet and Wi-Fi, building insurance, underground parking, locker, visitor parking, fitness centre access, and a rooftop terrace. A fantastic opportunity for first-time buyers, young professionals, or downsizers looking for low-maintenance living in a vibrant downtown location.