

Inscription par: ITSO / Listed By: Royal Lepage Burloak Real Estate Services
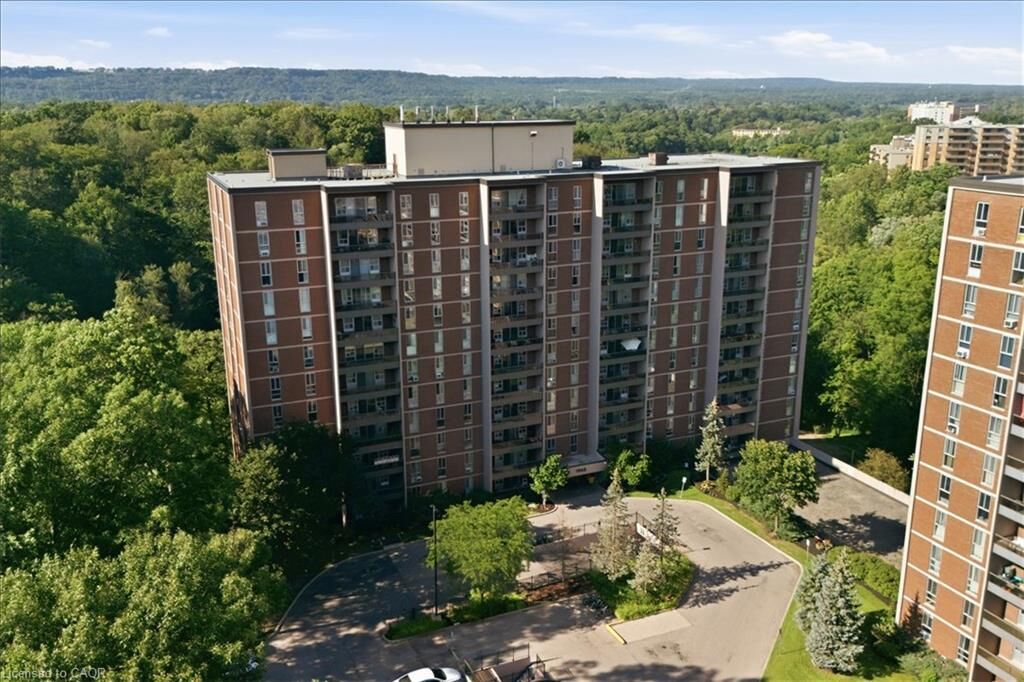
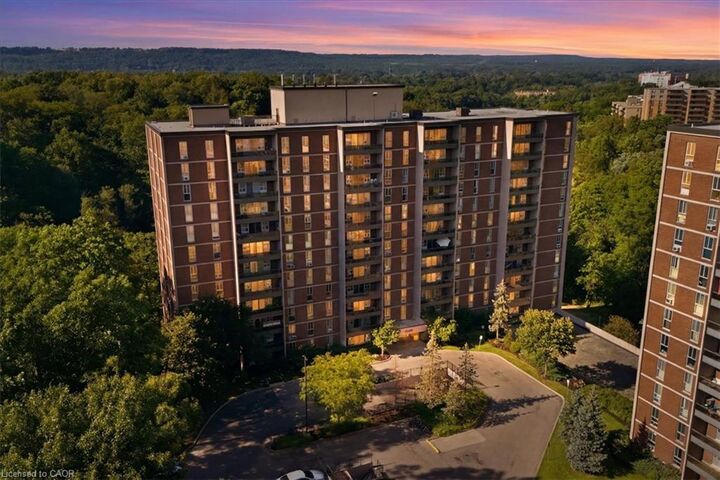
1968 Main Street W 404 Hamilton, ON L8S 1J7
En vigueur
2 700 $ (CAD)
Description
MLS®:
40848473
40848473
Catégorie
Rental
Rental
Nom du bâtiment
Forest Glen
Forest Glen
Année de Construction
1972
1972
Ville
Hamilton
Hamilton
Listed By
Frank Loncaric, Royal Lepage Burloak Real Estate Services
Source
ITSO
Dernière vérification Juil 17 2026 à 4:51 AM GMT+0000
ITSO
Dernière vérification Juil 17 2026 à 4:51 AM GMT+0000
Détails sur les salles de bains
- Salle de bains: 1
- Salle d’eau: 1
Caractéristiques Intérieures
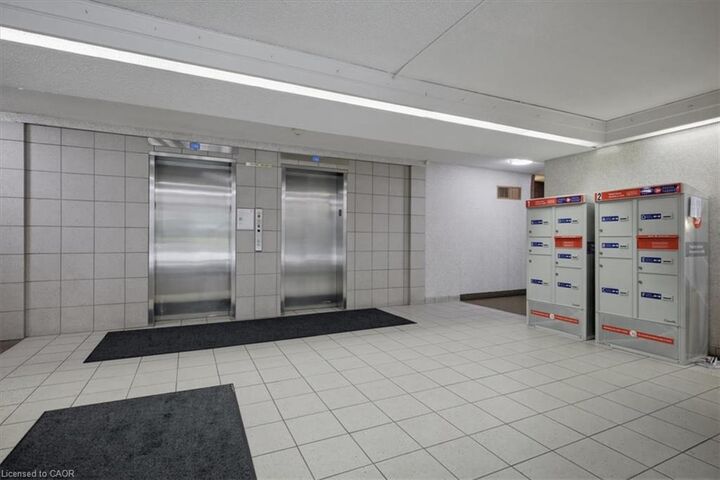
- Elevator
- Auto Garage Door Remote(s)
- Dishwasher
- Refrigerator
- Stove
- Windows: Window Coverings
- Gas Stove
- Laundry: In Building
- Laundry: Coin Operated
Informations sur le lot
- Near Golf Course
- Greenbelt
- Park
- Schools
- Urban
- Highway Access
- Major Highway
- School Bus Route
- Shopping Nearby
- Open Spaces
- Place of Worship
- Playground Nearby
- Public Transit
- Trails
- Cul-De-Sac
- Hospital
- Ravine
- Airport
Caractéristiques de la propriété
- Foundation: Poured Concrete
Chauffage et refroidissement
- Baseboard
- Gas Hot Water
- Window Unit(s)
Informations sur le pool
- Indoor
Informations sur le condo
- Frais: $997/Monthly
Caractéristiques extérieures
- Toit: Tar/Gravel
Informations sur les services publics
- Sewer: Sewer (Municipal)
Garage
- Garage
Stationnement
- Inside Entry
- Exclusive
- Total: 1
Étages
- 1
Surface Habitable
- 1,092 pi. ca.
Lieu
Disclaimer: Listing content protected by copyright and licensed by Information Technology Systems Ontario: Data last updated: 7/16/26 21:51


Condominium complex. Ideal location at the bottom of the Ancaster hill, close to Dundas, Ancaster,
Westdale, McMaster University & Hospital. This area is accessible to walk, transit, bike or drive. Enjoy
the area’s hiking trails, Tiffany Falls, Wentworth Sports Complex, quick access to downtown theatres,
restaurants & shopping. The unit features a new kitchen with quartz counters, double stainless steel
sink and a pantry cupboard with pull out drawers. The unit has been updated with new luxury vinyl
plank floors throughout, new baseboards and room entry doors with lever style handles. The two
bathrooms have new vanities, toilets and tiled floors. The large master bedroom features a walk-in
closet and two piece ensuite bath. The unit has new LED lights throughout and has been freshly
painted. There is a bonus office/den with French door. This room can also be used for additional
storage. The unit balcony has been recently updated. The amenities include an indoor heated pool,
men's and women's sauna, a gym, hobby and crafts room, party room, beautiful treed grounds with
BBQ/picnic area. Included is one locker and one underground parking space. Also included in the lease
is Bell Fibe TV-Better Package and Bell Fibe Internet 1.5 Gig with unlimited Wi-Fi usage.