

Inscription par: ITSO / Listed By: Royal Lepage State Realty Inc.
197 Mary Street Hamilton, ON L8L 4V9
En vigueur
374 015 $ (USD)
HORAIRES DES PORTES OUVERTES
-
OUVERTESDim, Juil 122:00 pm - 4:00 pm

Description
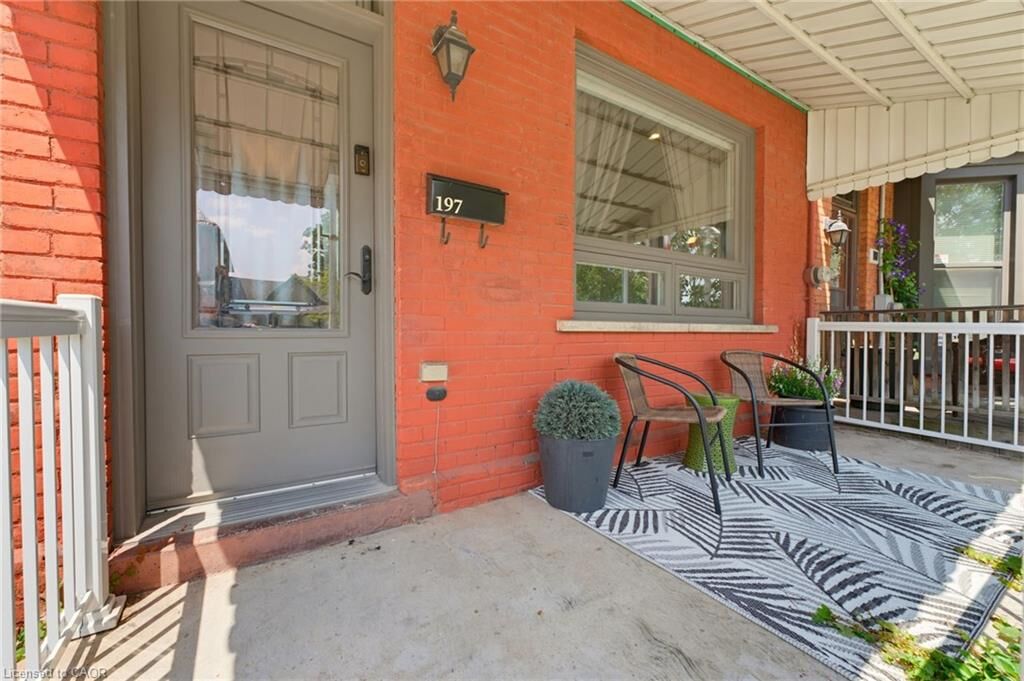
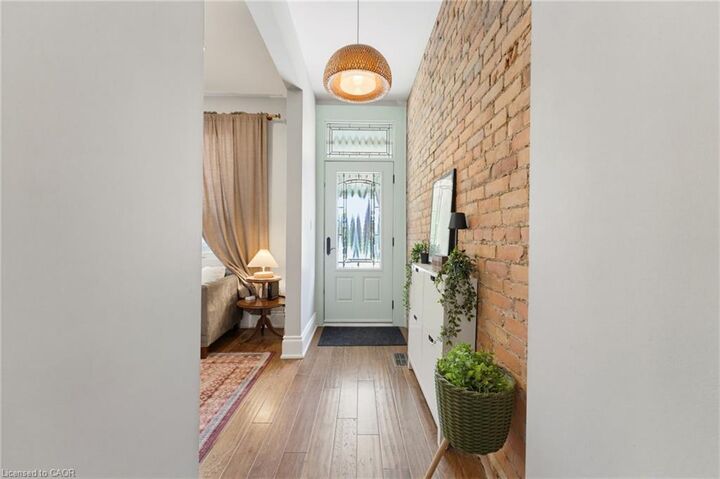
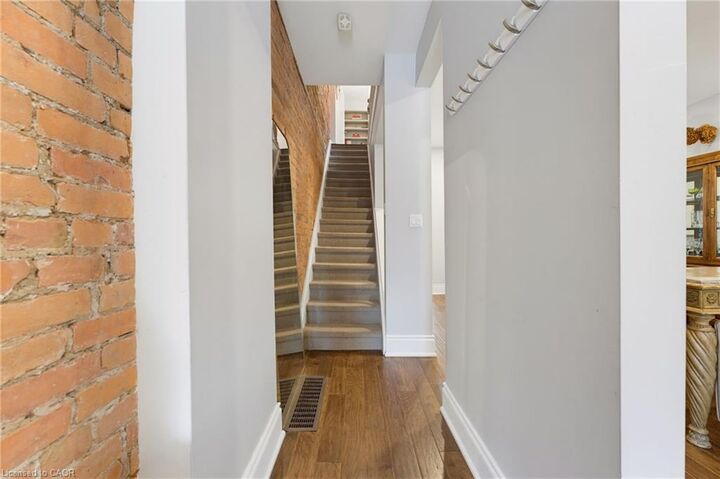
Trendy town in a Vibrant, Walkable Neighborhood! Start your home ownership here. Nestled on a quiet street yet steps from everything, this beautifully updated home welcomes you with a spacious covered front porch. Step inside to an airy, open-concept living and dining area featuring high ceilings, tall windows, and a stunning exposed brick wall that flows from the foyer up the stairwell. The main floor boasts a bright, freshly painted eat-in kitchen with a gas line, plus a convenient updated 3-piece bath. Upstairs, you’ll find three generous bedrooms, a remodeled full bathroom, and thoughtful built-in hallway storage. The outdoor space is a low-maintenance oasis, complete with a private patio and mature trees—perfect for entertaining. Key Updates & Features: 2017–Present: New engineered hardwood flooring on both levels, windows, open stairwell with berber carpet, pot lights in living room. Main floor bath updated; second-floor bath fully remodeled (2018); bonus 3-piece bath in the basement. Also a replaced water stack to PVC, furnace, brand-new rear landing and stairs, freshly painted. Walk to Bayfront Park and to all the shops and restaurants on James st and the surrounding downtown area. Don’t wait, come and see why you should live here
MLS®:
40847115
40847115
Les impôts
$3,192
$3,192
Catégorie
Townhouse
Townhouse
Ville
Hamilton
Hamilton
Listed By
Tammy Tassone, Royal Lepage State Realty Inc.
Source
ITSO
Dernière vérification Juil 11 2026 à 3:53 AM GMT+0000
ITSO
Dernière vérification Juil 11 2026 à 3:53 AM GMT+0000
Détails sur les salles de bains
- Salles de bains: 3
Caractéristiques Intérieures
- Other
- Dryer
- Refrigerator
- Stove
- Washer
- Laundry: In Basement
Informations sur le lot
- Rectangular
- Urban
- Place of Worship
- Public Transit
- Hospital
- City Lot
Caractéristiques de la propriété
- Cheminée: 0
- Foundation: Poured Concrete
- Foundation: Stone
- Foundation: Block
Chauffage et refroidissement
- Forced Air
- Natural Gas
- Central Air
Informations sur les sous-sols
- Partially Finished
- Partial
Caractéristiques extérieures
- Toit: Asphalt Shing
Informations sur les services publics
- Sewer: Sewer (Municipal)
Étages
- 2
Surface Habitable
- 1,206 pi. ca.
Lieu
Disclaimer: Listing content protected by copyright and licensed by Information Technology Systems Ontario: Data last updated: 7/10/26 20:53

