

Inscription par: ITSO / Listed By: Royal Lepage State Realty Inc.
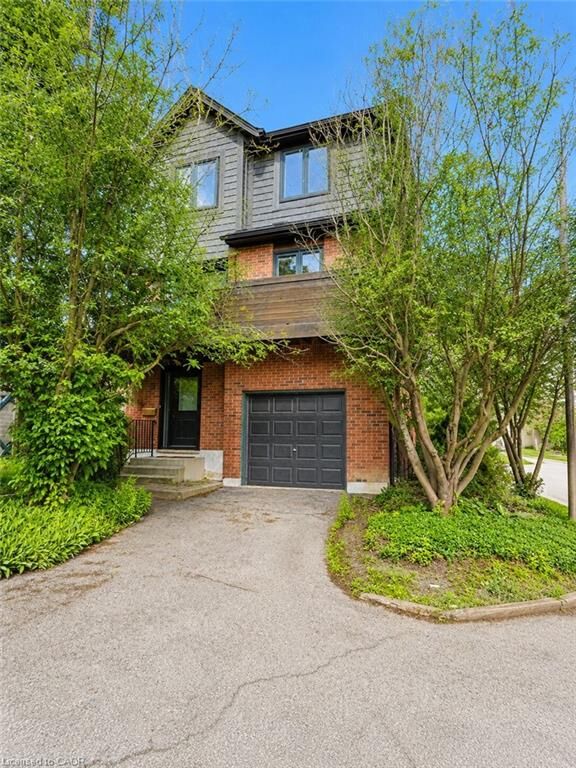
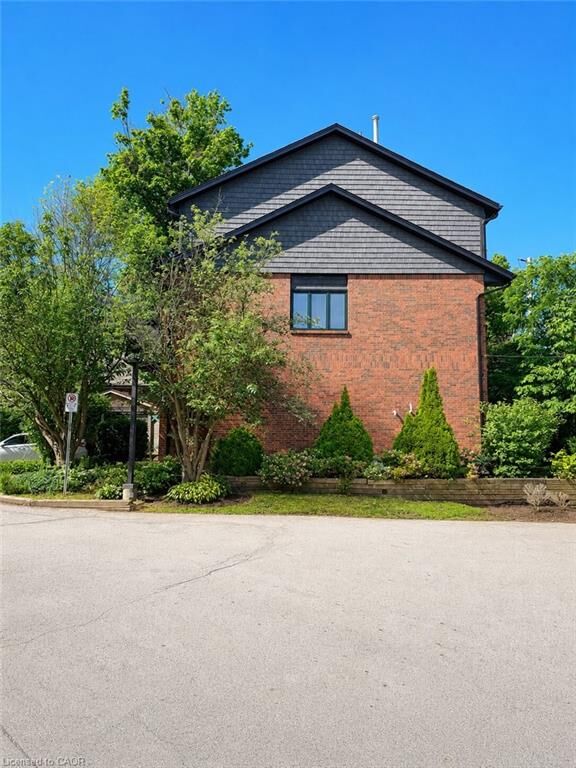
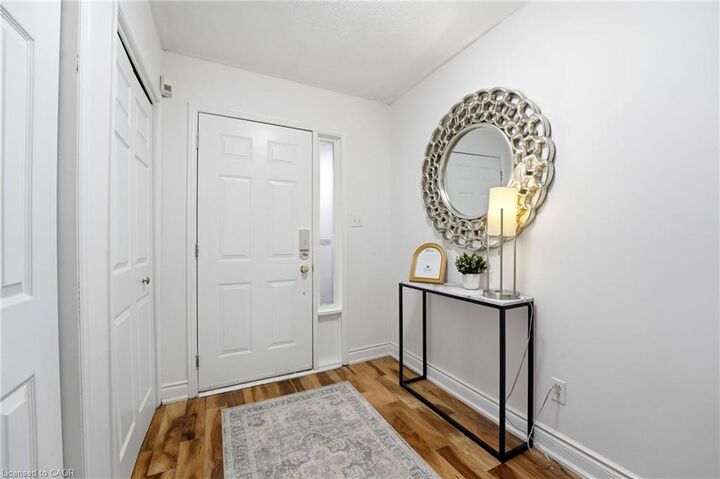
1983 Main Street W 15 Hamilton, ON L8S 4R3
En vigueur (36 Jours)
539 900 $ (CAD)
MLS®:
40842601
40842601
Les impôts
$5,300
$5,300
Catégorie
Townhouse
Townhouse
Nom du bâtiment
Highland Mews
Highland Mews
Année de Construction
1988
1988
Vue
Mountain(s)
Mountain(s)
Ville
Hamilton
Hamilton
Listed By
Lela Michalski, Royal Lepage State Realty Inc.
Source
ITSO
Dernière vérification Juil 28 2026 à 7:45 PM GMT+0000
ITSO
Dernière vérification Juil 28 2026 à 7:45 PM GMT+0000
Détails sur les salles de bains
- Salle de bains: 1
- Salle d’eau: 1
Caractéristiques Intérieures
- Auto Garage Door Remote(s)
- Dishwasher
- Dryer
- Range Hood
- Refrigerator
- Stove
- Washer
- Ceiling Fan(s)
- Hot Water Tank Owned
- Laundry: Main Level
- Gas Stove
Informations sur le lot
- Rectangular
- Near Golf Course
- Park
- Schools
- Urban
- Major Highway
- School Bus Route
- Shopping Nearby
- Place of Worship
- Public Transit
- Hospital
Caractéristiques de la propriété
- Cheminée: Living Room
- Cheminée: Gas
- Cheminée: 1
- Foundation: Poured Concrete
Chauffage et refroidissement
- Forced Air
- Other
- Natural Gas
- Central Air
Informations sur le condo
- Frais: $757/Monthly
Caractéristiques extérieures
- Toit: Shingle
Informations sur les services publics
- Sewer: Sewer (Municipal)
Informations sur les écoles
- Elementary School: Canadian Martyrs, Cootes Paradise, Dalewood
- High School: St. Mary's & Westdale High
Garage
- Attached Garage
Stationnement
- Attached Garage
- Built-In
- Inside Entry
- Garage Door Opener
- Total: 2
Étages
- 3
Surface Habitable
- 1,910 pi. ca.
Lieu
Disclaimer: Listing content protected by copyright and licensed by Information Technology Systems Ontario: Data last updated: 7/28/26 12:45


Description