

Inscription par: ITSO / Listed By: Re/Max Escarpment Golfi Realty Inc.
2 Aintree Court Hamilton, ON L8K 4R9
En vigueur
2 600 $ (CAD)
Description
MLS®:
40851718
40851718
Catégorie
Rental
Rental
Ville
Hamilton
Hamilton
Listed By
Rob Golfi, Re/Max Escarpment Golfi Realty Inc.
Source
ITSO
Dernière vérification Juil 28 2026 à 11:00 PM GMT+0000
ITSO
Dernière vérification Juil 28 2026 à 11:00 PM GMT+0000
Détails sur les salles de bains
- Salle de bains: 1
Caractéristiques Intérieures
- None
- Dishwasher
- Refrigerator
- Stove
Informations sur le lot
- Near Golf Course
- Greenbelt
- Park
- Schools
- Urban
- Place of Worship
- Public Transit
- Cul-De-Sac
- Corner Lot
- Dog Park
Caractéristiques de la propriété
- Foundation: Block
Chauffage et refroidissement
- Forced Air
- Natural Gas
- Central Air
Informations sur les sous-sols
- Full
- Unfinished
Caractéristiques extérieures
- Toit: Asphalt Shing
Informations sur les services publics
- Sewer: Sewer (Municipal)
Informations sur les écoles
- Elementary School: Rosedale/Viscount/St.eugene
- High School: Churchill/Bishop Ryan
Stationnement
- Total: 2
Étages
- 1
Surface Habitable
- 1,270 pi. ca.
Lieu
Disclaimer: Listing content protected by copyright and licensed by Information Technology Systems Ontario: Data last updated: 7/28/26 16:00


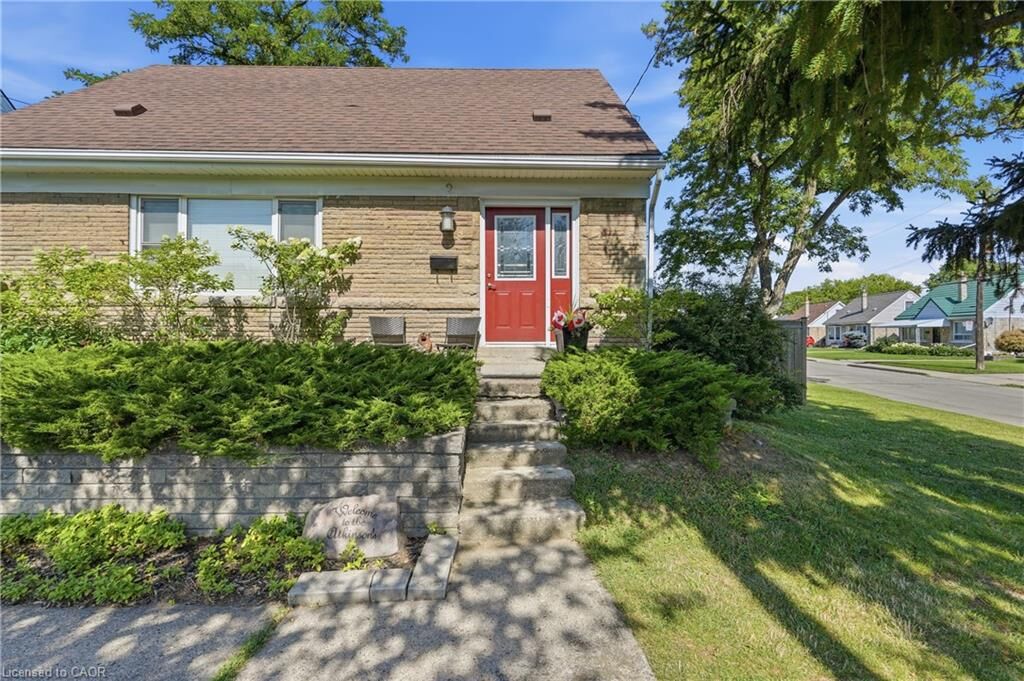
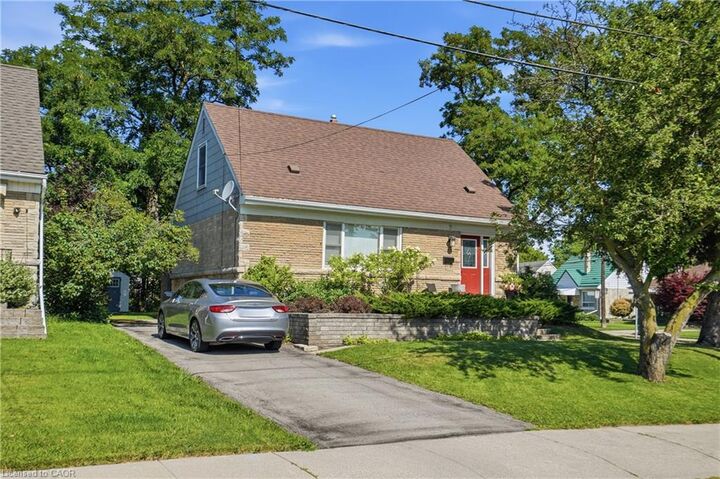
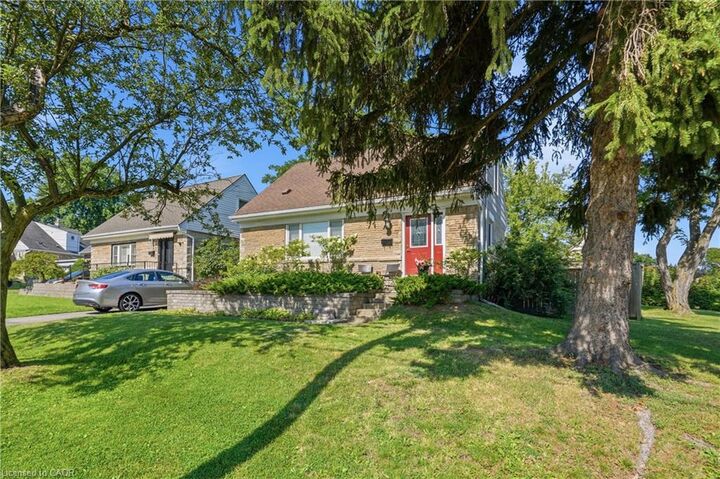
Welcome to this charming 3-bedroom rental home located on a quiet, private court in Hamilton’s
desirable Rosedale neighbourhood. Offering a comfortable and functional layout, this home is a great
choice for anyone looking for space, privacy, and a convenient location.
The main floor features a bright living and dining room combination, a main-floor bedroom, and a full
bathroom. Upstairs, you’ll find two additional bedrooms, providing plenty of room for family, guests,
or a home office.
A full basement offers valuable additional space and storage, while the completely fenced backyard
provides a private outdoor area to relax, entertain, or enjoy the warmer months.
Located close to schools, parks, public transit, shopping, the escarpment, and beautiful walking and
hiking trails, this Rosedale rental combines a quiet residential setting with easy access to everyday
amenities.