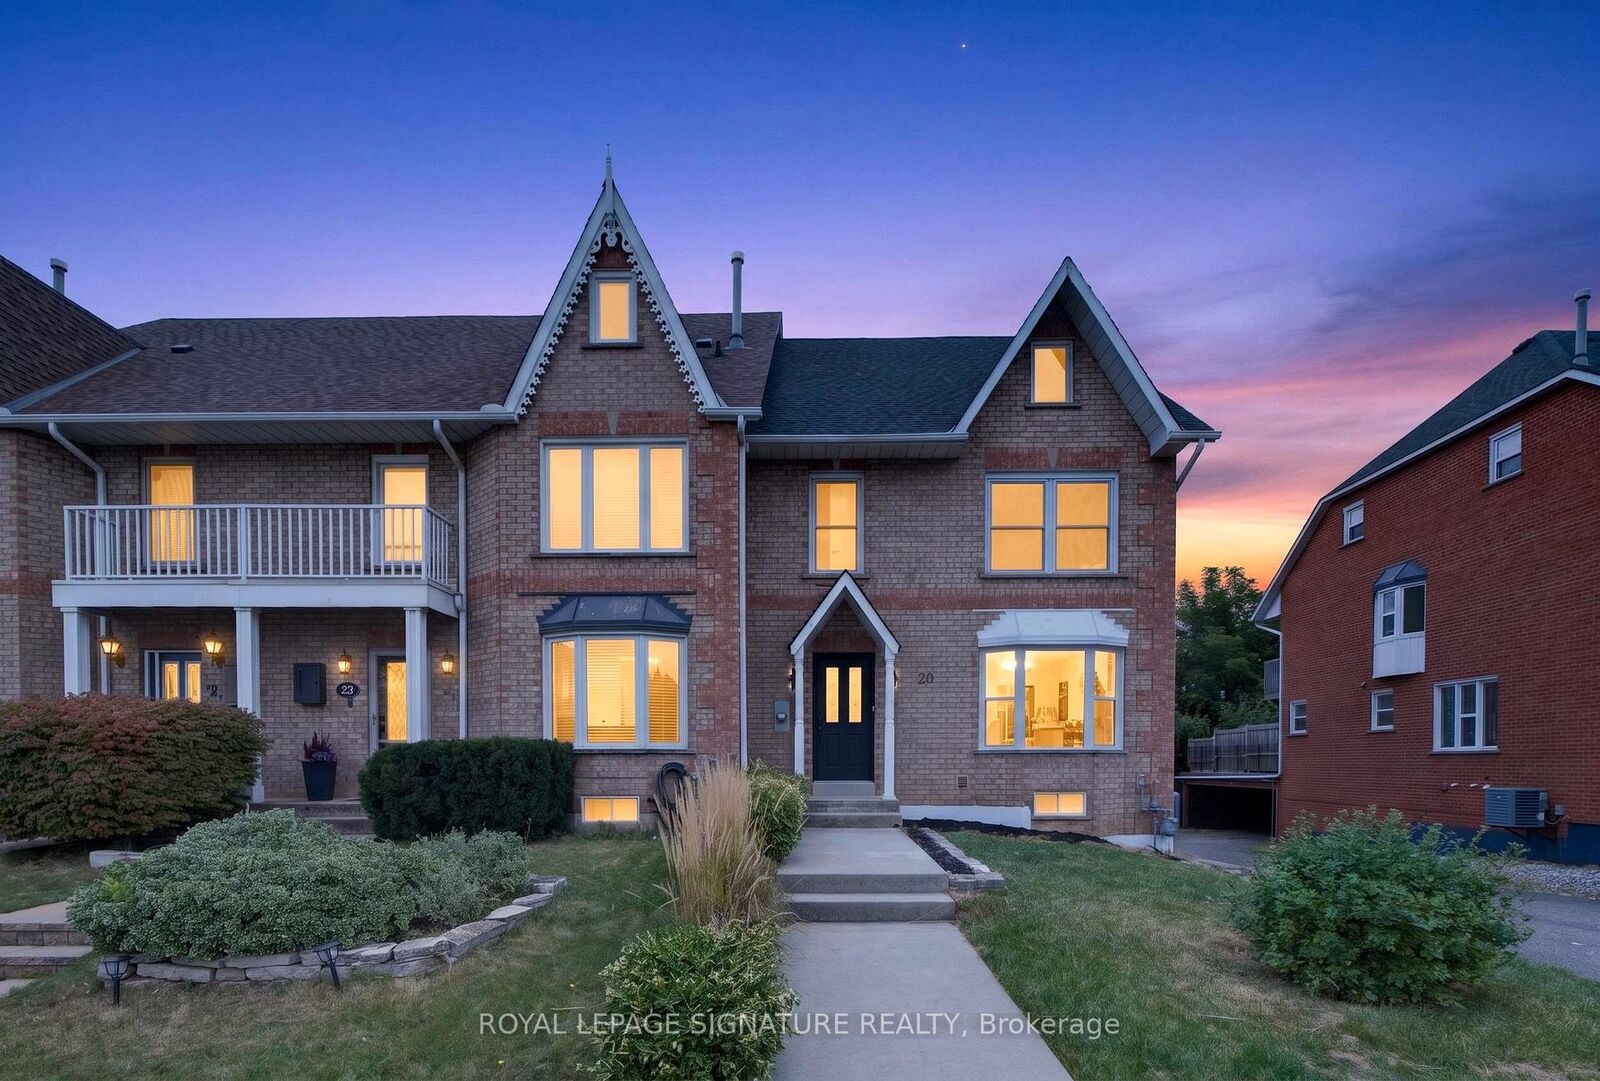
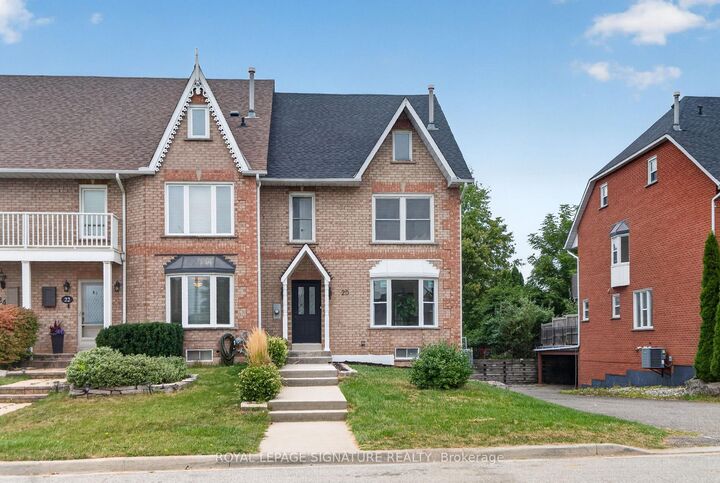
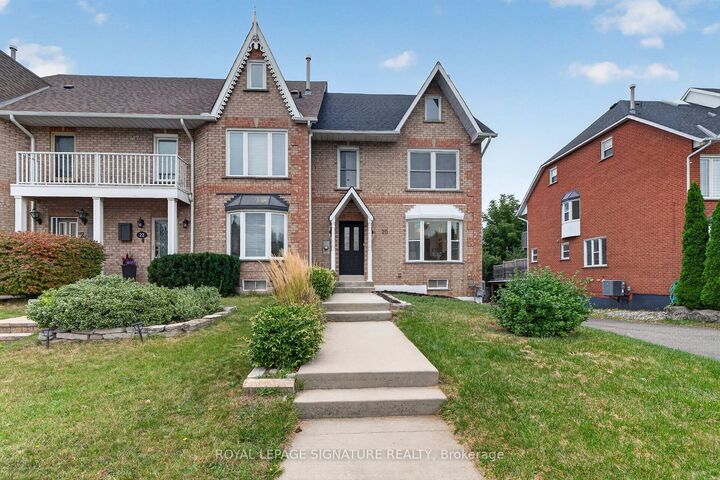
20 Sunvale Place Hamilton, ON L8E 4Z7
Inscription par: PropTX - IDX / Listed By: Royal Lepage Signature Realty

  20 Sunvale Place Hamilton, ON L8E 4Z7

En vigueur
542 971 $ (USD)
3
CAC
3
SDB
1500-2000
PI. CA.

Description

This Is Not Your Typical Renovation. This Beautifully Renovated Freehold End-Unit Home In Stoney Creek Has Been Thoughtfully Transformed With Quality, Style, And Functionality In Mind. From The Moment You Step Inside, You'll Notice The Attention To Detail Throughout, With New Hardwood Flooring, A Custom Staircase, New Doors And Trim, Pot Lights, Fresh Paint, And ABright Open-Concept Layout.At The Heart Of The Home Is The Completely Redesigned Kitchen, Featuring A Large Island, Granite Countertops, Modern Cabinetry, Brand-New Appliances, And Plenty Of Counter And Storage Space, Seamlessly Connecting The Kitchen, Dining, And Living Areas. A Beautifully FinishedAccent Wall Adds Character And A Modern Touch To The Main Living Space.Upstairs You'l1 Find 3 Bedrooms And 2 Beautifully Finished Full Bathrooms, Including A Newly Added Primary Ensuite. A Stylish Powder Room On The Main Floor Brings The Home To A Total Of2.5 Bathrooms.The Finished Basement Provides Additional Flexible Living Space, Perfect For A Family Room, Home Office Or Entertainment Area. The Renovation Goes Well Beyond Cosmetic Finishes, With Upgraded Plumbing, A New Electrical Panel, New Interior Doors, New Trim And Baseboards, A NewRoof, And Most Windows Replaced. Combined With The Double-Car Garage And Added Privacy Of An End-Unit, This Home Offers An Impressive Combination Of Space, Functionality, And Modern Finishes. Extensively Renovated And Truly Move-In Ready - All That's Left To Do Is Make It Yours.

MLS®:
X13868198
Les impôts
$4,181(2025)
Catégorie
Townhouse
Style
2-Storey
Ville
Hamilton
Communauté
Lakeshore

Listed By

Royal Lepage Signature Realty
Source
PropTX - IDX
Dernière vérification Oct 7 2026 à 4:01 AM GMT+0000
Détails sur les salles de bains
Caractéristiques Intérieures
  • None
Caractéristiques de la propriété
  • Foundation: Concrete
Chauffage et refroidissement
  • Forced Air
  • Central Air
Informations sur les sous-sols
  • Finished
Informations sur le pool
  • None
Caractéristiques extérieures
  • Concrete
  • Toit: Asphalt Shingle
Informations sur les services publics
  • Sewer: Sewer
  • Fuel: Electric
  • Energy: Energy Certificate: No
Garage
  • Built-In
Étages
  • 2
   
Calculer les temps de trajet jusqu'à cette propriété
 
Alimenté par INRIX MD Drive Time

Alimenté par Walk Score®
Disclaimer: Copyright 2026 Toronto IDX. All rights reserved. This information is deemed reliable, but not guaranteed. The information being provided is for consumers’ personal, non-commercial use and may not be used for any purpose other than to identify prospective properties consumers may be interested in purchasing. Data last updated 10/6/26 21:01

