

Inscription par: ITSO / Listed By: Re/Max Escarpment Realty Inc.
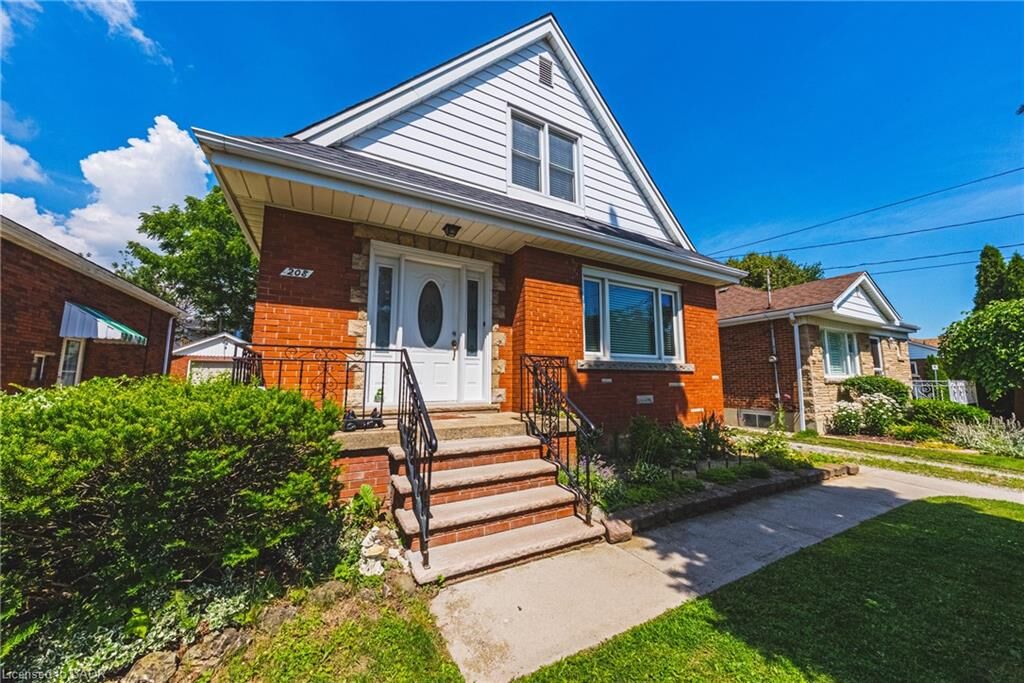
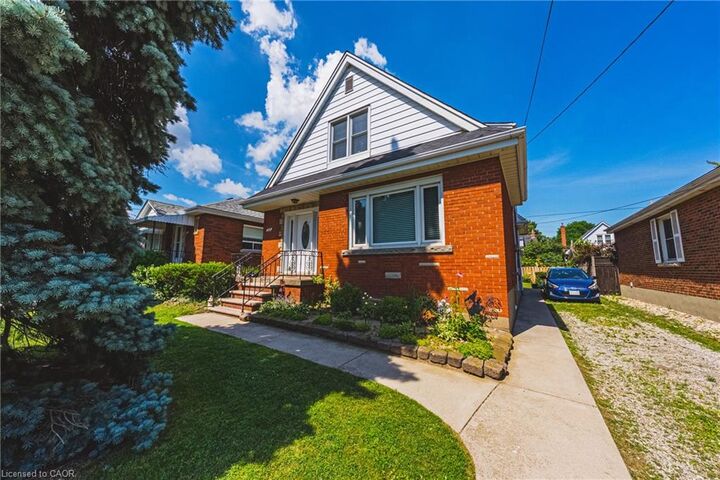
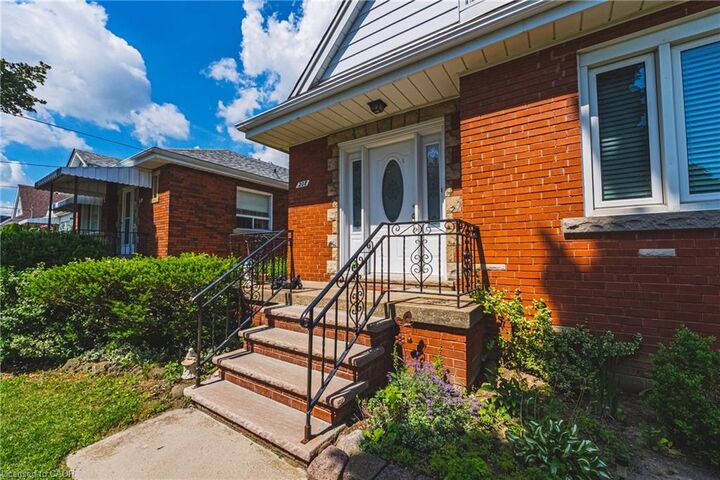
208 Glencarry Avenue Hamilton, ON L8K 3R9
En vigueur (1 Jours)
458 714 $ (USD)
HORAIRES DES PORTES OUVERTES
-
OUVERTESDim, Juil 122:00 pm - 4:00 pm

Description
MLS®:
40846910
40846910
Les impôts
$3,880
$3,880
Catégorie
Single-Family Home
Single-Family Home
Ville
Hamilton
Hamilton
Listed By
Paul Joseph Megna, Re/Max Escarpment Realty Inc.
Source
ITSO
Dernière vérification Juil 11 2026 à 4:30 AM GMT+0000
ITSO
Dernière vérification Juil 11 2026 à 4:30 AM GMT+0000
Détails sur les salles de bains
- Salles de bains: 2
Caractéristiques Intérieures
- Water Heater
- Water Meter
- Laundry: In-Suite
- Dryer
- Refrigerator
- Stove
- Washer
Informations sur le lot
- Park
- Rec./Community Centre
- Schools
- Urban
- Quiet Area
- Place of Worship
- Public Transit
Caractéristiques de la propriété
- Foundation: Block
Chauffage et refroidissement
- Forced Air
- Natural Gas
- Central Air
Informations sur les sous-sols
- Full
- Unfinished
Caractéristiques extérieures
- Toit: Asphalt Shing
Informations sur les services publics
- Sewer: Sewer (Municipal)
Informations sur les écoles
- Elementary School: A.m. Cunninham ; W.h. Ballard ; St. Eugene
- High School: SW Churchill, Sherwood, Westadale, Bishop Ryan, Cathedral
Stationnement
- Total: 4
Étages
- 1
Surface Habitable
- 1,849 pi. ca.
Lieu
Disclaimer: Listing content protected by copyright and licensed by Information Technology Systems Ontario: Data last updated: 7/10/26 21:30


features 5 bedrooms, 2 full bathrooms, separate dining room, living room and eat-in
kitchen. Amazing floor space and layout with 2 bedrooms on the main level offering
potential for main floor office or family room! Upper level offers 3 generously
sized bedrooms, plenty of storage, a 4-piece bathroom and laundry rough-in (as is
where is). Generous ceiling height in the unfinished lower level will allow for
comfortable future use as an in-law suite or multi-generational living! This home
has a lot to offer and is situated for quick access to the Red Hill Valley Parkway,
public transportation, schools, parks and shopping. RSA