

Inscription par: ITSO / Listed By: Re/Max Escarpment Realty Inc.
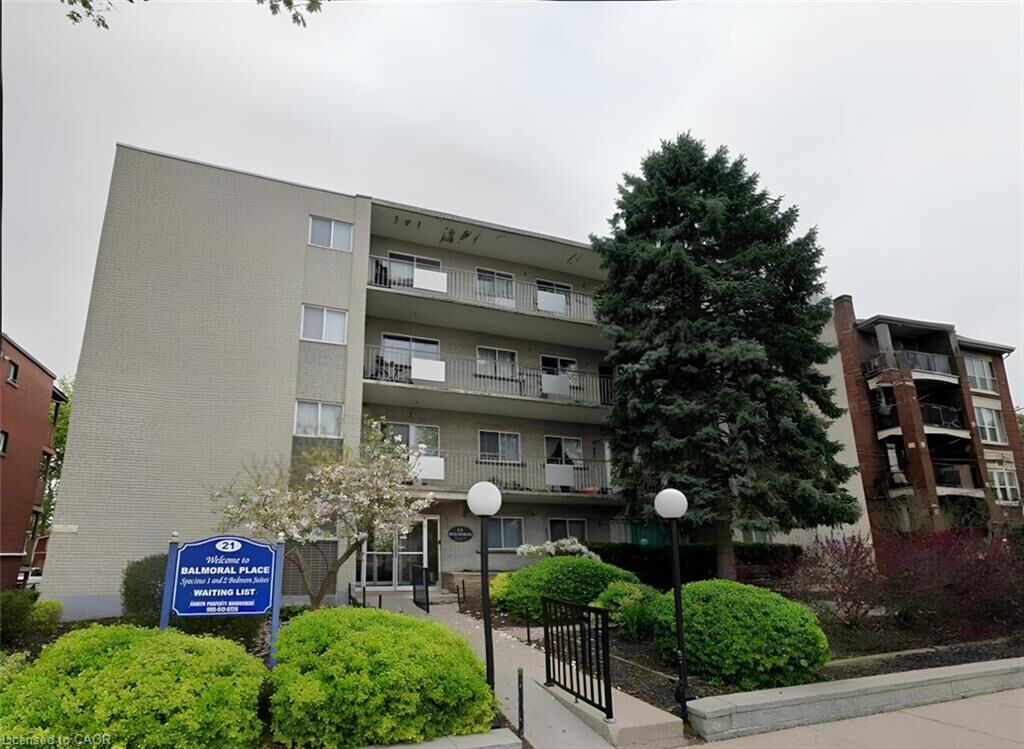
21 Balmoral Avenue S 304 Hamilton, ON L8M 3J7
En vigueur (0 Jours)
1 795 $ (CAD)
Description
MLS®:
40876411
40876411
Catégorie
Rental
Rental
Style
Apartment
Apartment
Ville
Hamilton
Hamilton
Listed By
Cory Stewart Greenwood, Re/Max Escarpment Realty Inc.
Source
ITSO
Dernière vérification Nov 5 2026 à 3:03 AM GMT+0000
ITSO
Dernière vérification Nov 5 2026 à 3:03 AM GMT+0000
Détails sur les salles de bains
- Salle de bains: 1
Caractéristiques Intérieures
- Elevator
- Laundry: In-Suite
- Dryer
- Refrigerator
- Stove
- Washer
Informations sur le lot
- Park
- Schools
- Urban
- Shopping Nearby
- Public Transit
Caractéristiques de la propriété
- Foundation: Concrete Perimeter
Chauffage et refroidissement
- Gas Hot Water
- Radiator
- None
Caractéristiques extérieures
- Toit: Flat
Informations sur les services publics
- Sewer: Sanitary
Stationnement
- Total: 1
Étages
- 1
Surface Habitable
- 750 pi. ca.
Lieu
Disclaimer: Listing content protected by copyright and licensed by Information Technology Systems Ontario: Data last updated: 11/4/26 19:03


Property Highlights:
Beautifully renovated 2-bedroom apartment
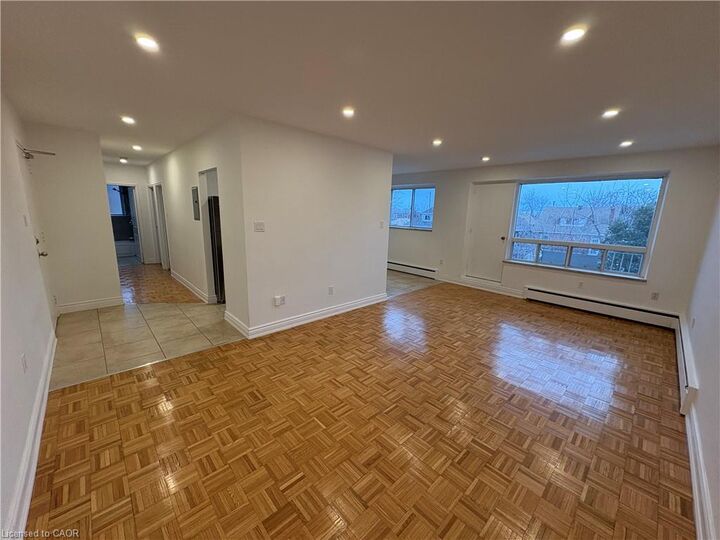
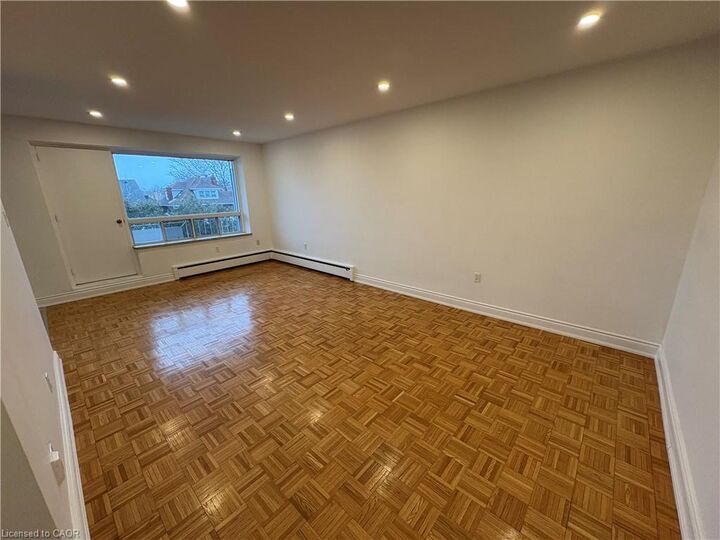
Bright and spacious living area with large windows and stylish pot lights
Private balcony perfect for morning coffee or unwinding in the evening
Modern eat-in kitchen with rich dark cabinetry
Elegant stone countertops and stainless-steel appliances
Convenient in-suite laundry
Spacious primary bedroom comfortably fits a king-size bed
Primary bedroom features a double closet with built-in shelving
Versatile second bedroom-ideal for a home office or guest room
Second bedroom also includes a double closet
Stylish parquet and wide-plank flooring throughout
Modern four-piece bathroom with white tub/shower combination
Large bathroom vanity offering plenty of storage
Conveniently located near Gage Park, Ottawa Street shopping and dining, Montgomery Park, Scott Park, Niagara Escarpment trails, big-box stores, local restaurants, groceries, and public transit.
Water/sewer, snow removal and lawn care included
Pet Friendly!
$1,795/month + hydro + parking
Enjoy modern apartment living with a private balcony, in-suite laundry, and easy access to some of Hamilton's best parks, shops, restaurants, and outdoor spaces.
Ready to make this your new home? Contact us today to book your private showing and experience everything this beautifully renovated 2-bedroom has to offer!