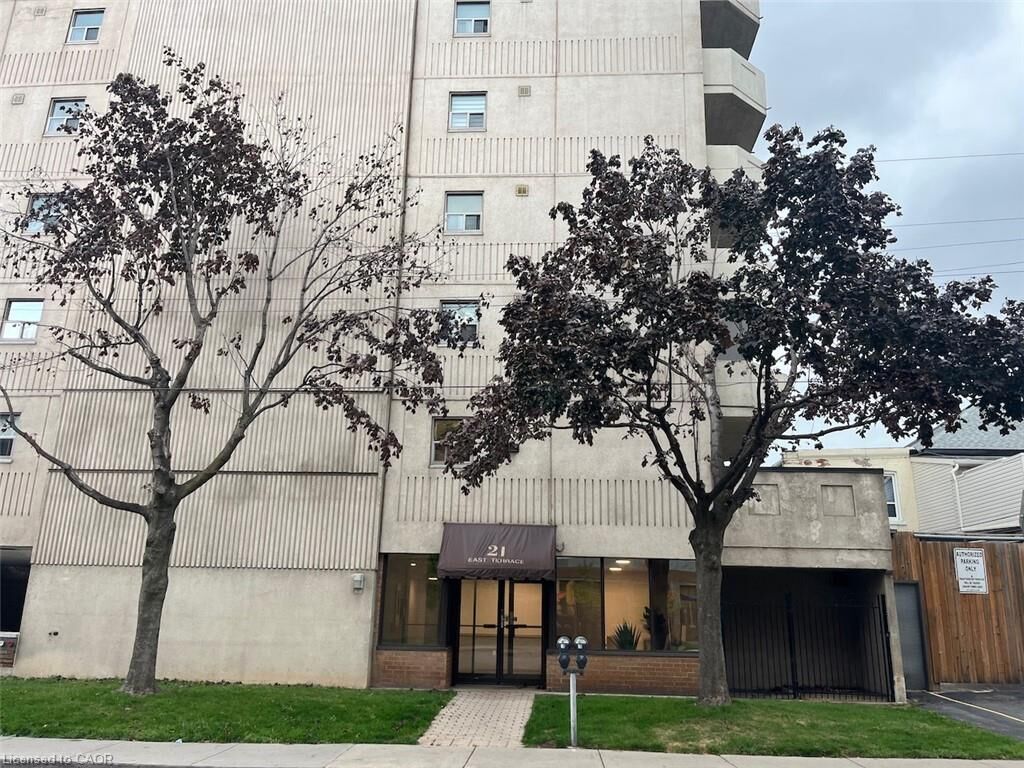
21 East Avenue S 601 Hamilton, ON L8N 2T3
Inscription par: ITSO / Listed By: Re/Max Escarpment Golfi Realty Inc.

  21 East Avenue S 601 Hamilton, ON L8N 2T3

En vigueur (0 Jours)
2 100 $ (CAD)
3
CAC
2
SDB
1 270
PI. CA.

Description

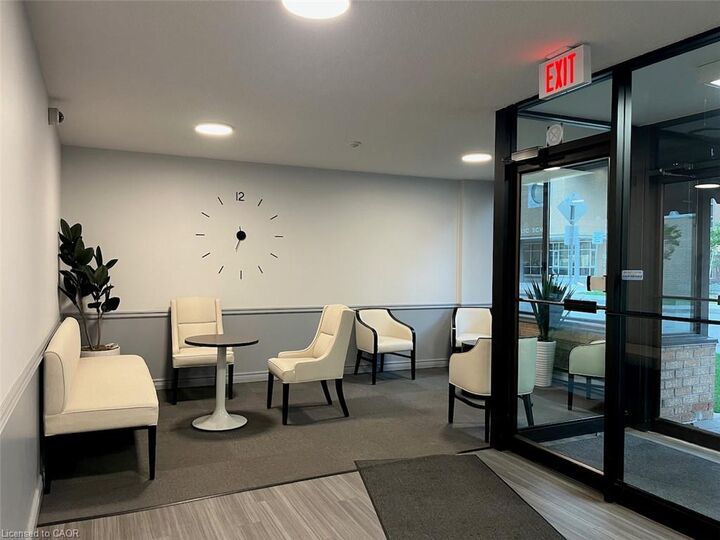
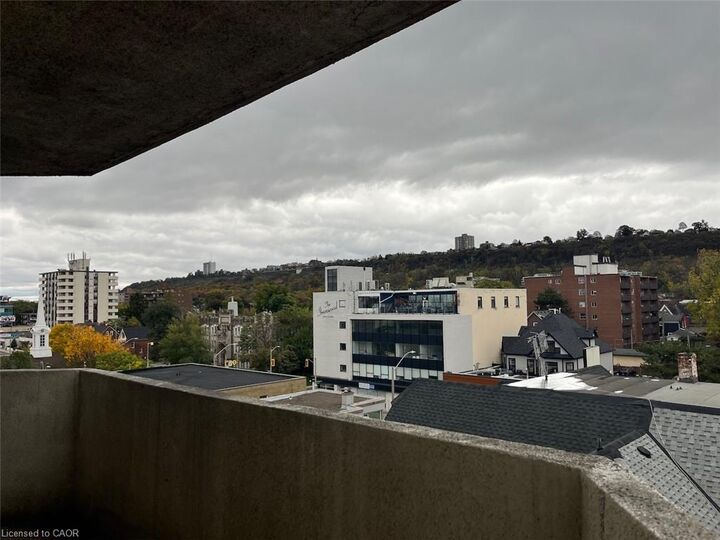
Experience exceptional downtown living at 21 East Avenue S, Unit 601! This rare 3-bedroom, 2-bathroom condo offers approximately 1,270 sq. ft. of living space, an uncommon find in the heart of Hamilton. The generous, well-defined layout offers the feel of a full-sized home, with separate living, dining, and kitchen spaces providing comfort, privacy, and functionality. Enjoy two private terraces showcasing stunning city views. The spacious primary bedroom features a walk-in closet and private 3-piece ensuite, while two additional bedrooms offer flexibility for family, guests, or a home office. The functional kitchen boasts ample cabinetry and counter space. Additional highlights include a second full bathroom, in-suite laundry, and underground secured covered parking space is included with a 2nd parking space available for rent at $50/month. Ideally located steps from shops, restaurants, public transit, and parks, with convenient access to downtown amenities, hospitals, and major routes. Enjoy the space, convenience, and urban lifestyle this exceptional condo has to offer. Downtown living without compromise!

MLS®:
40872349
Catégorie
Rental
Style
Apartment
Ville
Hamilton

Listed By

Rob Golfi, Re/Max Escarpment Golfi Realty Inc.
Source
ITSO
Dernière vérification Oct 20 2026 à 5:17 PM GMT+0000
Détails sur les salles de bains
  • Salles de bains: 2
Caractéristiques Intérieures
  • None
  • Laundry: In-Suite
  • Dryer
  • Refrigerator
  • Stove
  • Washer
Informations sur le lot
  • Schools
  • Shopping Nearby
  • Public Transit
  • City Lot
Caractéristiques de la propriété
  • Cheminée: 0
Chauffage et refroidissement
  • Baseboard
  • Electric
  • None
Informations sur les services publics
  • Sewer: Sewer (Municipal)
Garage
  • Garage
Stationnement
  • Other
  • Garage Door Opener
  • Total: 2
Étages
  • 1
Surface Habitable
  • 1,270 pi. ca.
   
Calculer les temps de trajet jusqu'à cette propriété
 
Alimenté par INRIX MD Drive Time

Alimenté par Walk Score®
Disclaimer: Listing content protected by copyright and licensed by Information Technology Systems Ontario: Data last updated: 10/20/26 10:17

