21 East Bend Avenue N Hamilton, ON L8L 7E1
Inscription par: ITSO / Listed By: Re/Max Escarpment Realty Inc.

  21 East Bend Avenue N Hamilton, ON L8L 7E1

En vigueur
494 900 $ (CAD)
3
CAC
2
SDB
162 476
PI. CA.

Description

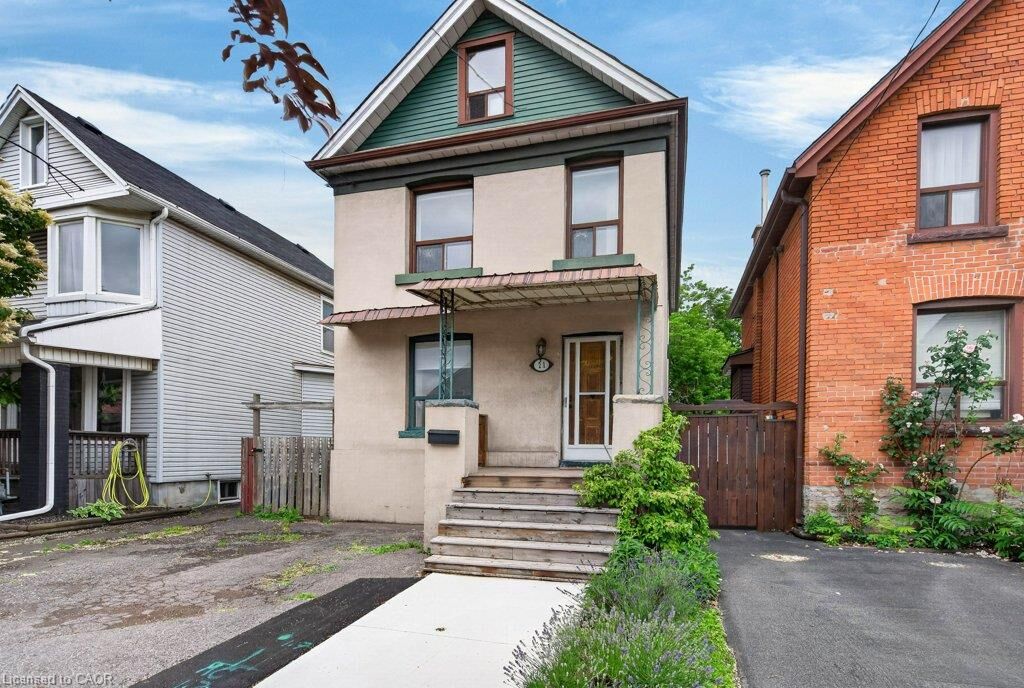
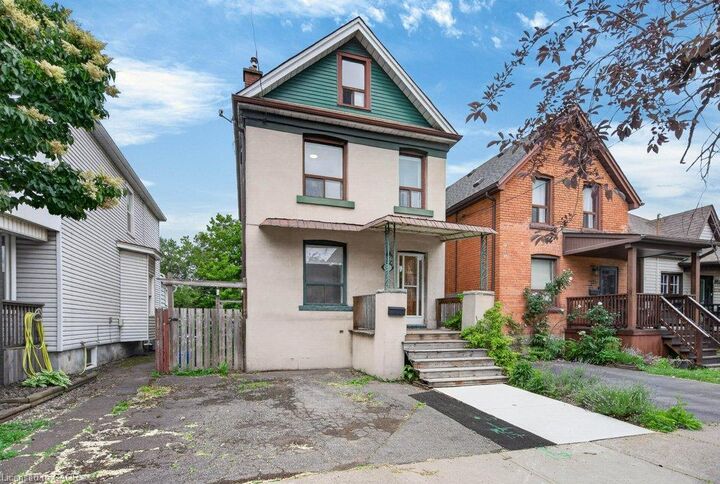
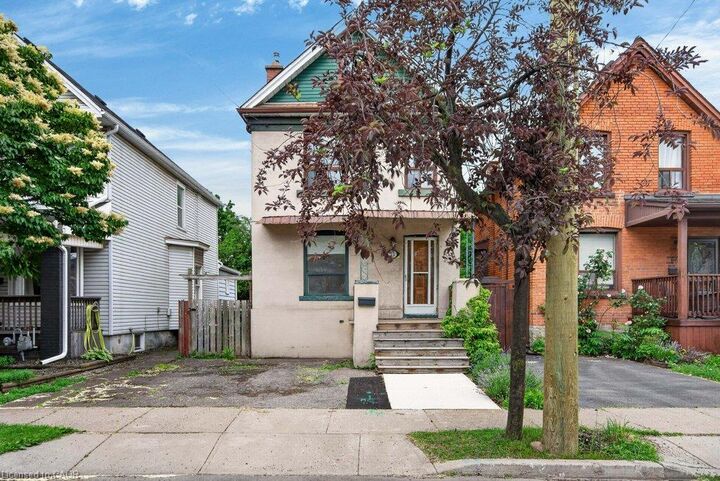
Welcome to 21 East Bend Avenue N, a beautifully refreshed detached home in Hamilton’s sought-after Crown Point neighbourhood. Offering over 1600 sq. ft. of finished living space across 2.5 storeys, this move-in-ready property combines character, flexibility, and thoughtful updates throughout. The bright and inviting interior features a versatile main-floor bedroom, spacious living and dining areas, fresh paint throughout and new interior finishes. The eat-in kitchen offers abundant cabinetry, generous counter space, stainless steel appliances, and custom banquette seating. A bright main floor office overlooks the private backyard with mature trees. Upstairs, you’ll find two spacious bedrooms, convenient second-floor laundry, and a well-appointed 4-piece bathroom. The finished third floor loft/bonus room adds valuable living space, for a studio, playroom, office, fitness area, or guest retreat. Major improvements completed in 2026 include replacement of the lead water service line, new appliances, electrical upgrades, HVAC improvements, interior updates throughout the home, and a new front walkway. Outside, enjoy a fully fenced backyard with a deck, garden space, storage shed, and driveway parking. Ideally located just steps from Ottawa Street’s shops and restaurants, Gage Park, schools, and transit. This home offers an exceptional opportunity for first-time buyers, growing families, professionals, or investors. Come and take a look today!

MLS®:
40850581
Les impôts
$3,461
Catégorie
Single-Family Home
Année de Construction
1920
Ville
Hamilton

Listed By

Mitch McKechnie, Re/Max Escarpment Realty Inc.
Source
ITSO
Dernière vérification Juil 23 2026 à 11:48 PM GMT+0000
Détails sur les salles de bains
  • Salle de bains: 1
  • Salle d’eau: 1
Caractéristiques Intérieures
  • None
  • Laundry: Upper Level
  • Dryer
  • Refrigerator
  • Stove
  • Washer
Informations sur le lot
  • Rectangular
  • Near Golf Course
  • Schools
  • Urban
  • Shopping Nearby
  • Landscaped
  • Place of Worship
  • Hospital
  • City Lot
  • Dog Park
Caractéristiques de la propriété
  • Foundation: Stone
Chauffage et refroidissement
  • Forced Air
  • Central Air
Informations sur les sous-sols
  • Full
  • Unfinished
Caractéristiques extérieures
  • Toit: Asphalt Shing
Informations sur les services publics
  • Sewer: Sewer (Municipal)
Informations sur les écoles
  • Elementary School: Holy Name of Jesus & Memorial
  • High School: Cathedral & Bernie Custis Secondary School
Stationnement
  • Total: 2
Étages
  • 2
Surface Habitable
  • 162,476 pi. ca.
   
Calculer les temps de trajet jusqu'à cette propriété
 
Alimenté par INRIX MD Drive Time

Alimenté par Walk Score®
Disclaimer: Listing content protected by copyright and licensed by Information Technology Systems Ontario: Data last updated: 7/23/26 16:48

