

Inscription par: ITSO / Listed By: One Percent Realty Ltd.
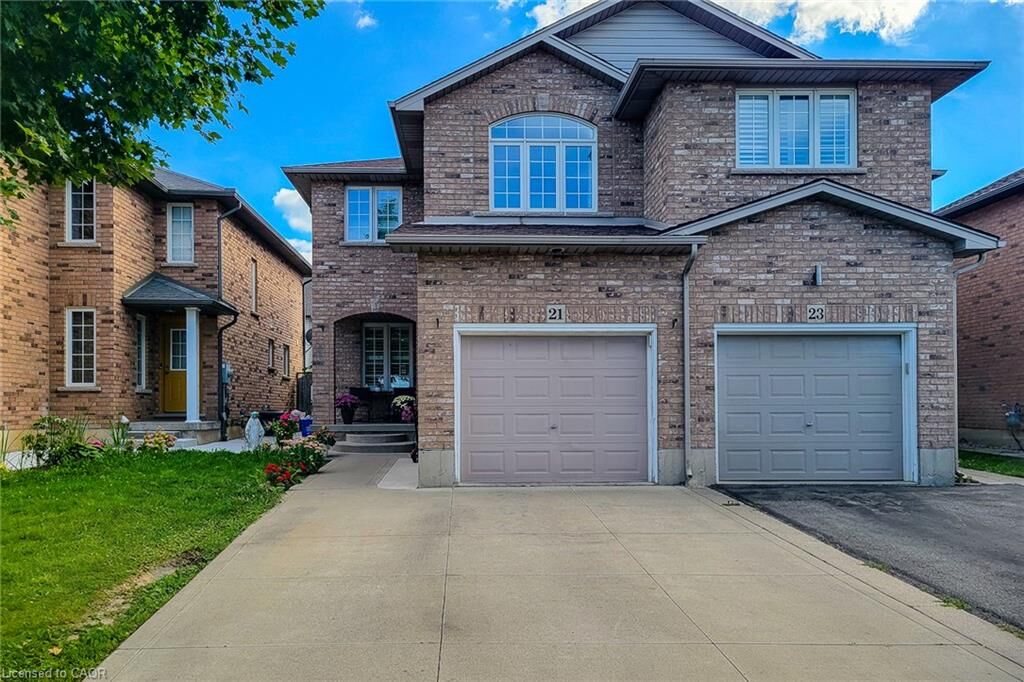
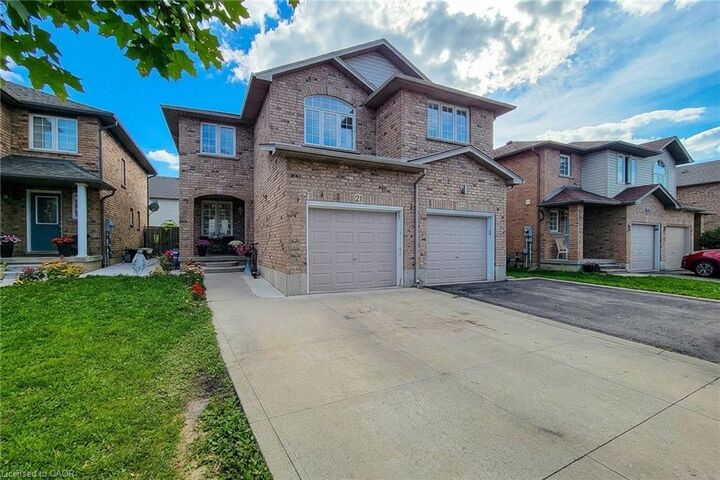
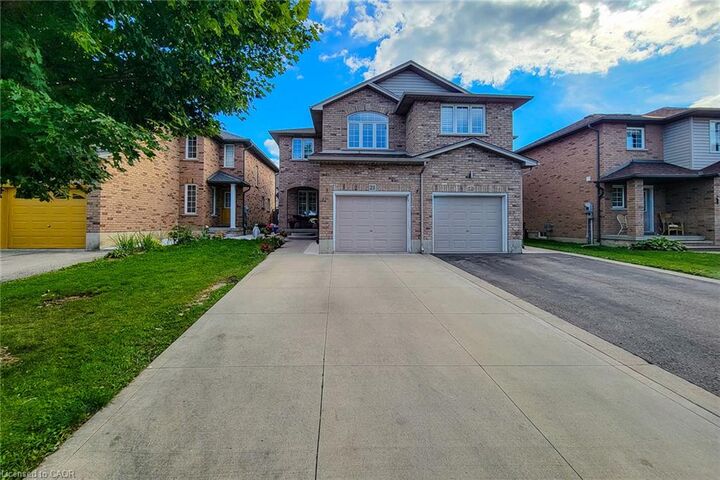
21 Jonathon Court Hamilton, ON L8W 0A1
En vigueur (1 Jours)
749 999 $ (CAD)
Description
MLS®:
40860941
40860941
Les impôts
$5,500
$5,500
Catégorie
Single-Family Home
Single-Family Home
Année de Construction
2006
2006
Style
Colonial
Colonial
Ville
Hamilton
Hamilton
Listed By
Asarhadoun Kattina, One Percent Realty Ltd.
Source
ITSO
Dernière vérification Sep 9 2026 à 11:36 PM GMT+0000
ITSO
Dernière vérification Sep 9 2026 à 11:36 PM GMT+0000
Détails sur les salles de bains
- Salles de bains: 2
- Salle d’eau: 1
Caractéristiques Intérieures
- Auto Garage Door Remote(s)
- Stove
Informations sur le lot
- Greenbelt
- Park
- Schools
- Urban
- Highway Access
- School Bus Route
- Shopping Nearby
- Quiet Area
- Place of Worship
- Ample Parking
- Cul-De-Sac
Chauffage et refroidissement
- Forced Air
- Natural Gas
- Central Air
Informations sur les sous-sols
- Full
- Unfinished
Caractéristiques extérieures
- Toit: Asphalt Shing
Informations sur les services publics
- Sewer: Sewer (Municipal)
Garage
- Attached Garage
Stationnement
- Attached Garage
- Inside Entry
- Garage Door Opener
- Total: 3
Étages
- 2
Surface Habitable
- 1,618 pi. ca.
Lieu
Disclaimer: Listing content protected by copyright and licensed by Information Technology Systems Ontario: Data last updated: 9/9/26 16:36


The well-appointed eat-in kitchen offers a breakfast bar, ceramic backsplash, and ample space for entertaining. The living and dining areas feature pot lights, while sliding doors from the dining room provide easy access to a fully fenced rear yard. An elegant oak staircase leads to the upper level.
The spacious primary bedroom boasts a 3-piece ensuite and walk-in closet. Additional features include a double concrete driveway and fresh paint throughout. Conveniently located close to schools, shopping, public transit, and all essential amenities. A wonderful opportunity for comfortable family living in a sought-after location.