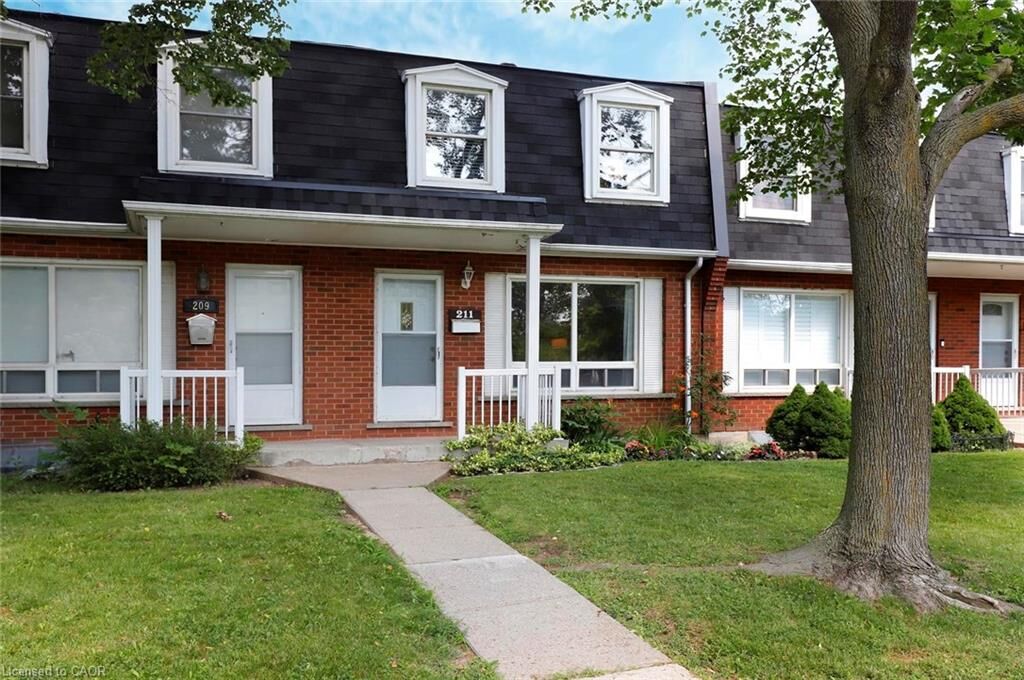
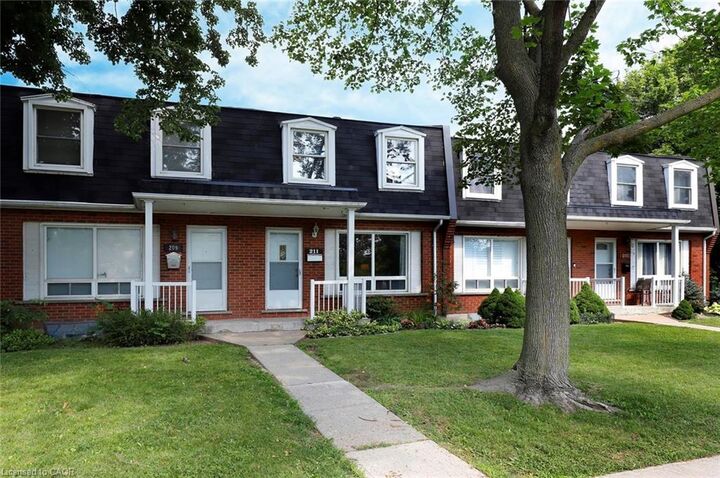
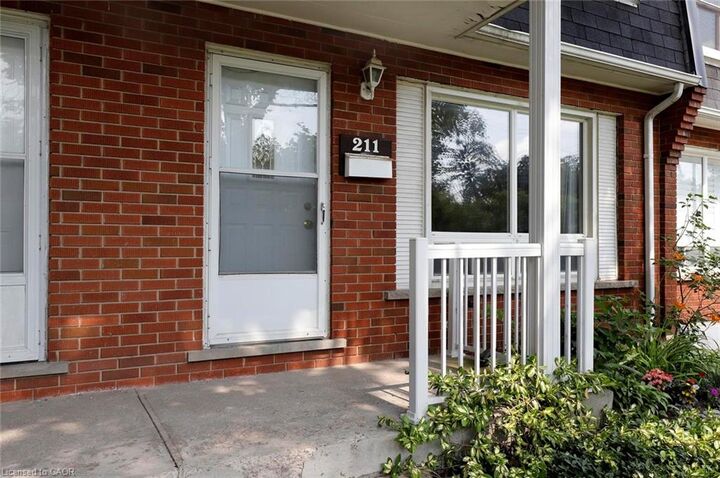
211 Lake Avenue N Hamilton, ON L8E 1L5
Inscription par: ITSO / Listed By: Royal Lepage Nrc Realty Inc.

  211 Lake Avenue N Hamilton, ON L8E 1L5

En vigueur
419 900 $ (CAD)
3
CAC
2
SDB
1 091
PI. CA.

Description

Location, affordability, community and ample space - these features sum up this wonderful family home at 211 Lake Avenue North. This lovely 3 bedroom, 1.5 bath townhome overlooks the treed conservation area of Lake Avenue Park to the east, providing a serene and picturesque view from the living room. At the same time, this home lends itself to urban conveniences - next to public transit, a short walk to groceries, restaurants and cafés, 4 minutes from the brand new Confederation GO, and just 5 minutes from the QEW for commuters. This neighbourhood is also home to the Riverdale Community Garden, located just a 3-minute walk from the front door. Inside, 3 bedrooms offer room to grow for first-time home buyers starting a family, or an affordable option for established families looking for a low-maintenance property in a well-managed condo with low fees. This cozy home provides plenty of living space with a finished basement, and a very private office in the lower level, offering a quiet space to work from home. Whether you're raising a family, downsizing, or purchasing your first home, this property offers the space, convenience, and community you've been looking for.

MLS®:
40845797
Les impôts
$2,569
Catégorie
Townhouse
Ville
Hamilton

Listed By

Henk Vanden Beukel, Royal Lepage Nrc Realty Inc.
Source
ITSO
Dernière vérification Juil 11 2026 à 4:30 AM GMT+0000
Détails sur les salles de bains
  • Salle de bains: 1
  • Salle d’eau: 1
Caractéristiques Intérieures
  • None
  • Dishwasher
  • Dryer
  • Refrigerator
  • Stove
  • Washer
  • Built-In Microwave
Informations sur le lot
  • Urban
  • Landscaped
  • Ample Parking
Chauffage et refroidissement
  • Natural Gas
  • Central Air
Informations sur les sous-sols
  • Full
  • Finished
Informations sur le condo
  • Frais: $443/Monthly
Caractéristiques extérieures
  • Toit: Asphalt Shing
Informations sur les services publics
  • Sewer: Sewer (Municipal)
Stationnement
  • Total: 1
Étages
  • 2
Surface Habitable
  • 1,091 pi. ca.
   
Calculer les temps de trajet jusqu'à cette propriété
 
Alimenté par INRIX MD Drive Time

Alimenté par Walk Score®
Disclaimer: Listing content protected by copyright and licensed by Information Technology Systems Ontario: Data last updated: 7/10/26 21:30

