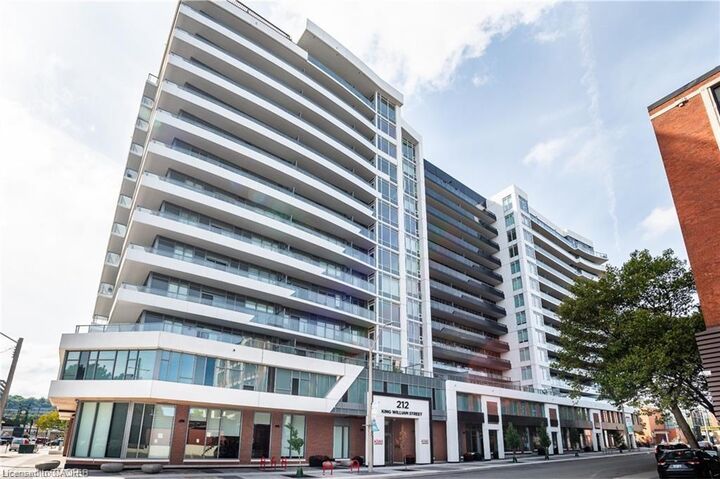
212 King William Street W 711 Hamilton, ON L8R 0A7
Inscription par: ITSO / Listed By: Re/Max Escarpment Realty Inc.

  212 King William Street W 711 Hamilton, ON L8R 0A7

En vigueur (0 Jours)
1 195 $ (USD)
1
CAC
1
SDB
540
PI. CA.

Description

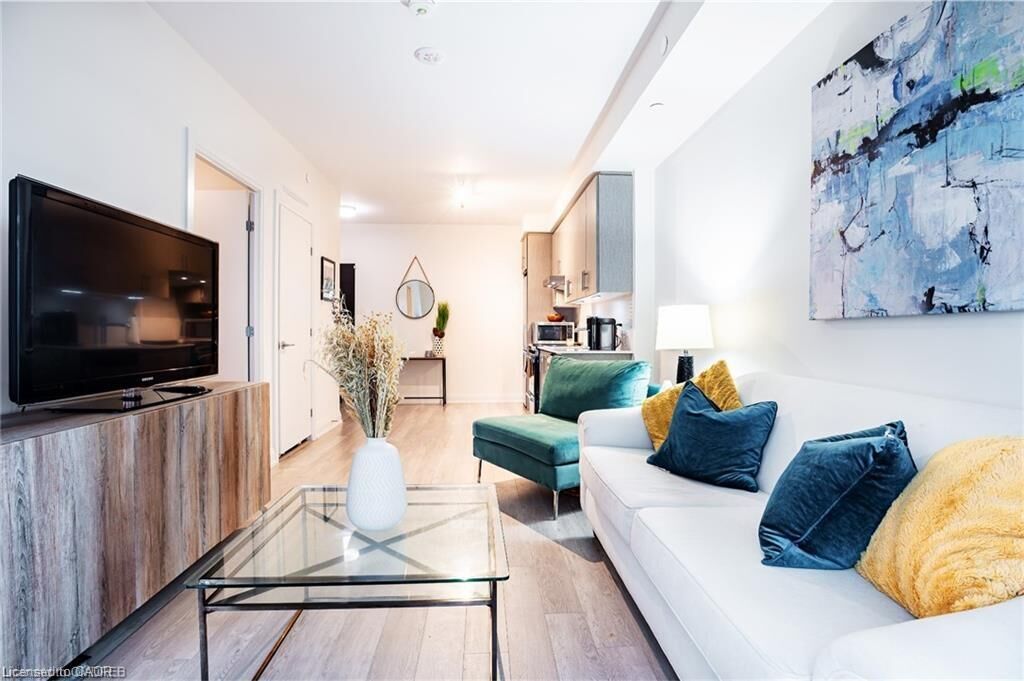
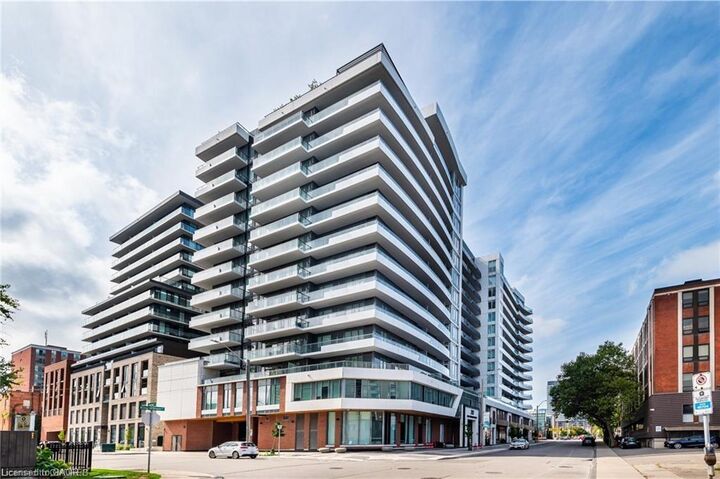
Welcome to KiWi Condos, a modern gem located in Hamilton’s rapidly evolving Beasley R community. This contemporary unit offers a perfect blend of style and convenience. Open-concept eat-in kitchen, featuring stainless steel appliances, quartz countertops, and an undermount sink for a sleek, modern finish. The bright and airy living room with sliding patio doors leads out to a private balcony, offering a perfect space to relax, the spacious primary bedroom includes a large closet for ample storage, this unit also includes a luxurious 4-piece bathroom with a relaxing soaker tub, as well as the convenience of ensuite laundry. This building boasts a wealth of amenities such as a beautiful party room complete with an eat-in kitchen, island, fireplace, and social area, opening up to a rooftop patio, with stunning views, BBQs, gardens, and a lounge area. This property also offers a fully-equipped gym, hydration station, and yoga studio to meet all your fitness needs. Additional conveniences include a pet spa, bicycle storage, a parcel room for larger packages, and a highly secured lobby with a 24/7 concierge. Situated steps away from Hamilton’s vibrant King William District and trendy James St N, you’ll have easy access to restaurants, shopping, and public transit. Just minutes to Hamilton GO, West Harbour GO, and with quick access to highways 403 and QEW, this condo is perfect for commuters and urban dwellers alike. January 1st possession is available!

MLS®:
40877817
Catégorie
Rental
Nom du bâtiment
Kiwi Condos
Style
Apartment
Ville
Hamilton

Listed By

Moe Eleish, Re/Max Escarpment Realty Inc.
Source
ITSO
Dernière vérification Nov 11 2026 à 3:35 PM GMT+0000
Détails sur les salles de bains
  • Salle de bains: 1
Caractéristiques Intérieures
  • Built-In Appliances
  • Laundry: In-Suite
  • Dishwasher
  • Dryer
  • Range Hood
  • Refrigerator
  • Stove
  • Washer
Informations sur le lot
  • Park
  • Schools
  • Urban
  • Highway Access
  • Shopping Nearby
  • Place of Worship
  • Public Transit
  • City Lot
  • Public Parking
Caractéristiques de la propriété
  • Foundation: Poured Concrete
Chauffage et refroidissement
  • Forced Air
  • Central Air
Caractéristiques extérieures
  • Toit: Asphalt Shing
  • Toit: Flat
Informations sur les services publics
  • Sewer: Sanitary
Garage
  • Garage
Étages
  • 1
Surface Habitable
  • 540 pi. ca.
   
Calculer les temps de trajet jusqu'à cette propriété
 
Alimenté par INRIX MD Drive Time

Alimenté par Walk Score®
Disclaimer: Listing content protected by copyright and licensed by Information Technology Systems Ontario: Data last updated: 11/11/26 07:35

