


Inscription par: ITSO / Royal Lepage State Realty Inc.
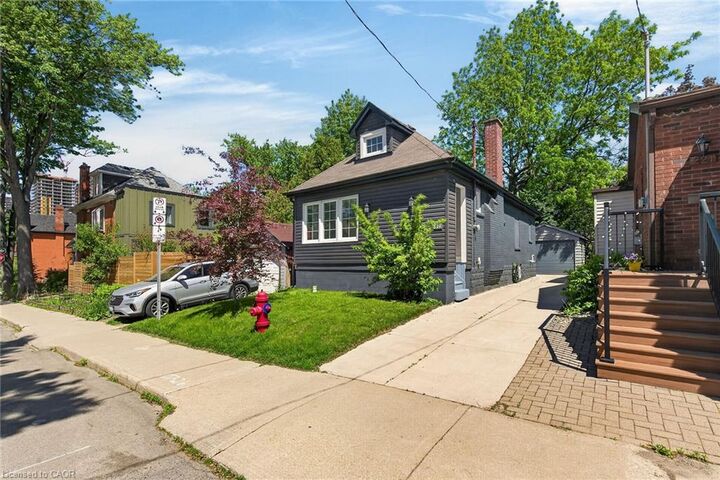
219 Hess Street S Hamilton, ON L8P 3P3
En vigueur
624 000 $ (CAD)

Description
MLS®:
40833900
40833900
Les impôts
$7,070
$7,070
Catégorie
Single-Family Home
Single-Family Home
Année de Construction
1924
1924
Style
1.5 Storey
1.5 Storey
Ville
Hamilton
Hamilton
Listed By
Margaret Uznanska, Royal Lepage State Realty Inc.
Source
ITSO
Dernière vérification Mai 29 2026 à 7:39 PM GMT+0000
ITSO
Dernière vérification Mai 29 2026 à 7:39 PM GMT+0000
Détails sur les salles de bains
- Salles de bains: 2
Caractéristiques Intérieures
- Water Heater
- Laundry: Upper Level
- Dishwasher
- Dryer
- Microwave
- Range Hood
- Refrigerator
- Stove
- Washer
- Windows: Window Coverings
Informations sur le lot
- Rectangular
- Rec./Community Centre
- Schools
- Urban
- Highway Access
- Shopping Nearby
- Place of Worship
- Public Transit
- Trails
- Hospital
- City Lot
- Library
Caractéristiques de la propriété
- Cheminée: 0
- Foundation: Concrete Block
Chauffage et refroidissement
- Forced Air
- Natural Gas
- Central Air
Informations sur les sous-sols
- Full
- Partially Finished
- Separate Entrance
- Sump Pump
Caractéristiques extérieures
- Toit: Shingle
Informations sur les services publics
- Sewer: Sewer (Municipal)
Garage
- Garage
Stationnement
- Detached Garage
- Concrete
- Tandem
- Total: 4
Surface Habitable
- 1,189 pi. ca.
Lieu
Disclaimer: Listing content protected by copyright and licensed by Information Technology Systems Ontario: Data last updated: 5/29/26 12:39


Hamilton's highly sought-after Durand neighbourhood. This home features
mechanical updates including an updated A/C system, partial exterior waterproofing,
sump pump, and a replaced main water service line. Step inside to find a thoughtfully
updated interior with move-in-ready finishes including an open concept living room
with crown moulding and pot lighting and a modern kitchen featuring white cabinet,
quartz counters, tiled backsplash and stainless steel appliances. Outside you’ll find a
good-sized backyard, impressive concrete driveway with parking for 3 cars, plus a
detached garage perfect for a vehicle, workshop, or extra storage. Located just steps
from the vibrant Hess Village entertainment district, trendy Locke Street shopping,
and major institutions like St. Joseph's Healthcare Foundation, this home provides an
unmatched urban lifestyle. Perfect for young professionals, down-sizers, or couples
looking for downtown convenience without compromising on parking or mechanical
reliability.