22 Stinson Street Hamilton, ON L8N 1R7
Inscription par: PropTX - IDX / Listed By: Re/Max Escarpment Realty Inc.

  22 Stinson Street Hamilton, ON L8N 1R7

En vigueur
380 438 $ (USD)

3
CAC
2
SDB
1500-2000
PI. CA.

Description

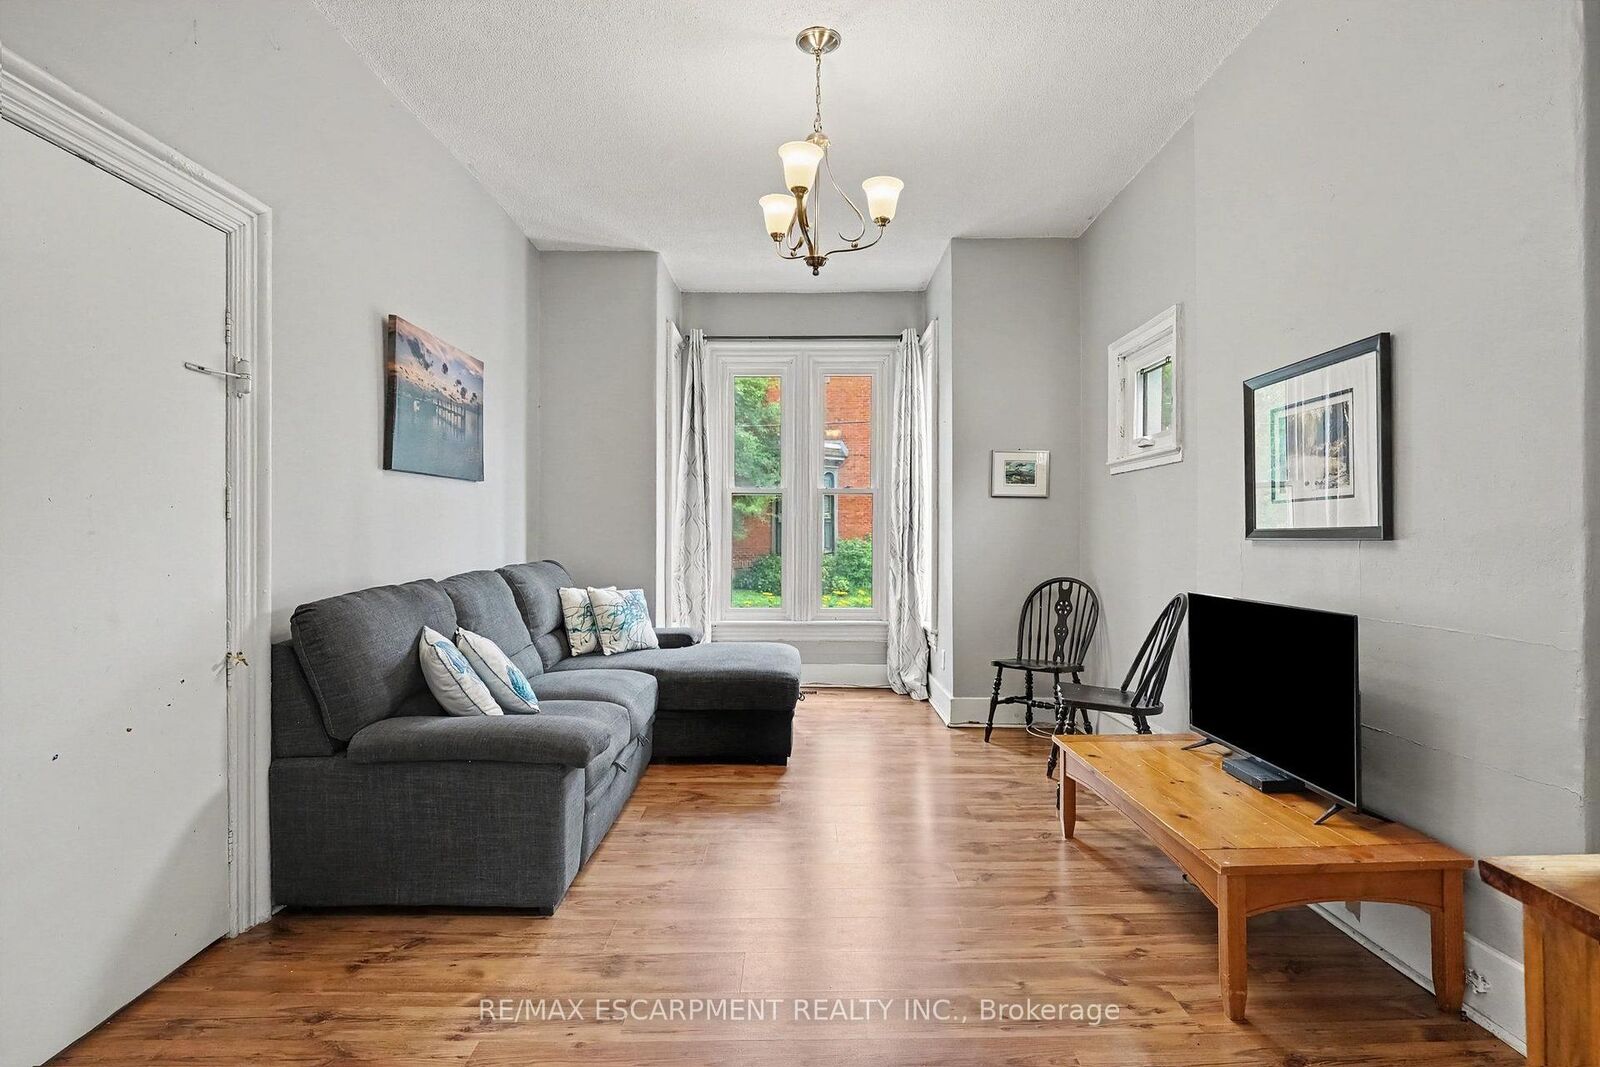
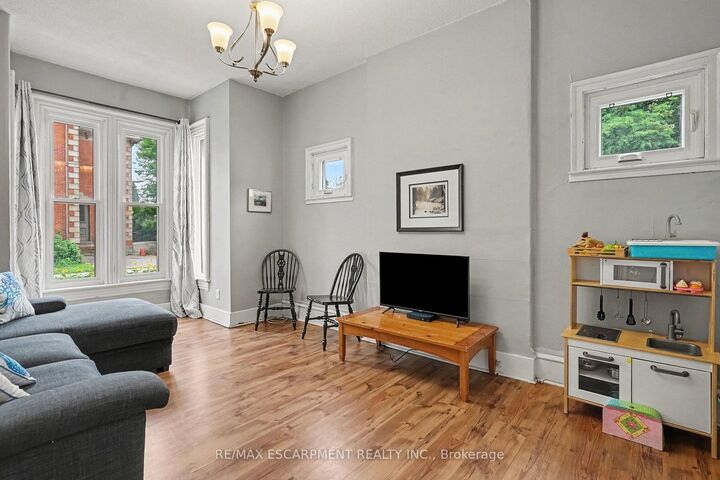
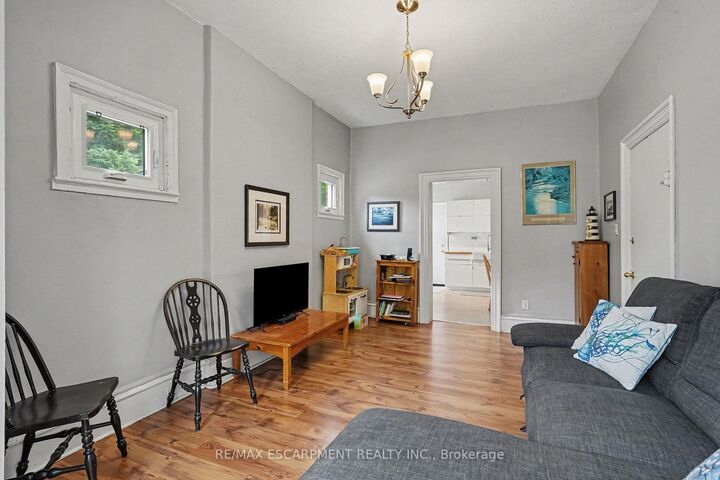
Discover a remarkable opportunity in the highly sought-after Stinson neighbourhood. Spanning over 1,800 square feet of versatile living space, this beautifully maintained 2-unit property is a dream come true for savvy investors, multi-generational families, or buyers looking for a premium house-hacking opportunity to live in one unit and rent the other! 22 Stinson delivers a lifestyle of convenience, walking distance to schools, parks, escarpment trails, local shops, and a quick drive to downtown Hamilton and HWYs for commuters, with Carter park and Central Recreation right across the street. Unit 1 features soaring high ceilings, a classic bay window, and an abundance of natural light. Includes a spacious living room, a generous bedroom, a tastefully updated 4-piece bath, and a modern, updated eat-in kitchen. Unit 2 is an expansive multi-level unit boasting character-rich details, multiple bay windows, and bright, airy spaces. It includes an updated 4-piece bath, a private rear deck perfect for morning coffee, and a massive 3rd-floor loft space ready to become a primary suite, home office, or media room. Say goodbye to street parking hassles with your own 2-car private driveway. Turnkey investment, multi-generational haven, or mortgage-helper-the choice is yours. Opportunities with this much versatility and prime positioning don't last long. Don't miss out!

MLS®:
X13541976
Les impôts
$4,300(2025)
Catégorie
Multifamily
Style
2 1/2 Storey
Ville
Hamilton
Communauté
Stinson

Listed By

Re/Max Escarpment Realty Inc.
Source
PropTX - IDX
Dernière vérification Juil 11 2026 à 4:17 AM GMT+0000
Détails sur les salles de bains
Caractéristiques Intérieures
  • Water Heater Owned
Caractéristiques de la propriété
  • Foundation: Concrete
  • Foundation: Brick
  • Foundation: Stone
Chauffage et refroidissement
  • Forced Air
  • Central Air
Informations sur les sous-sols
  • Unfinished
Informations sur le pool
  • None
Caractéristiques extérieures
  • Brick
  • Toit: Asphalt Shingle
Informations sur les services publics
  • Sewer: Sewer
  • Fuel: Gas
  • Energy: Energy Certificate: No
Garage
  • None
Stationnement
  • Private Double
Étages
  • 3
   
Calculer les temps de trajet jusqu'à cette propriété
 
Alimenté par INRIX MD Drive Time

Alimenté par Walk Score®
Disclaimer: Copyright 2026 Toronto IDX. All rights reserved. This information is deemed reliable, but not guaranteed. The information being provided is for consumers’ personal, non-commercial use and may not be used for any purpose other than to identify prospective properties consumers may be interested in purchasing. Data last updated 7/10/26 21:17

