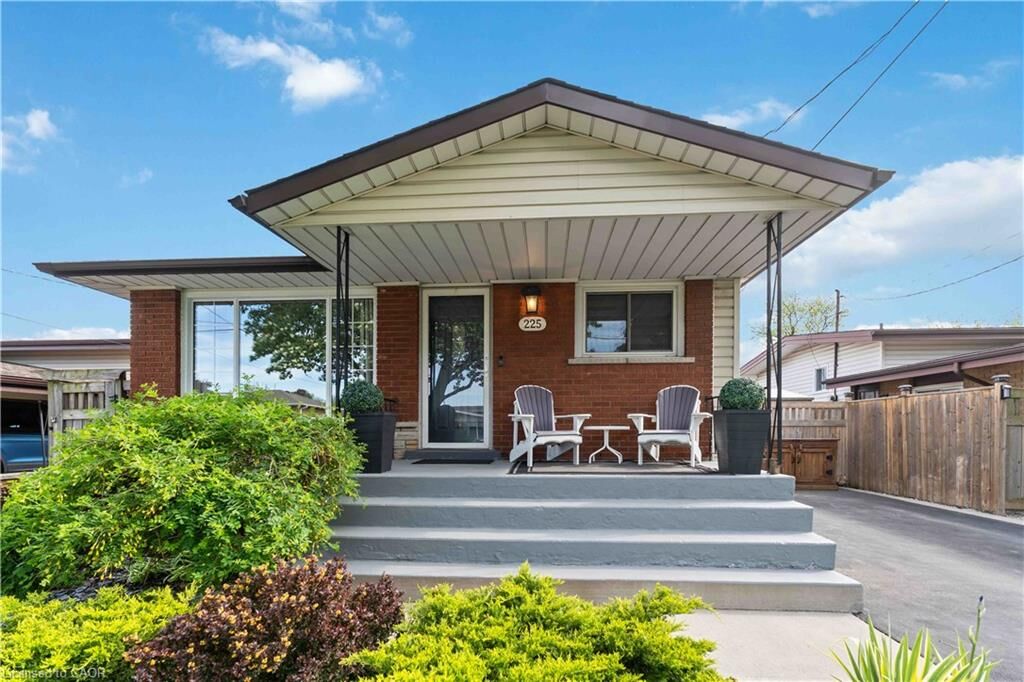
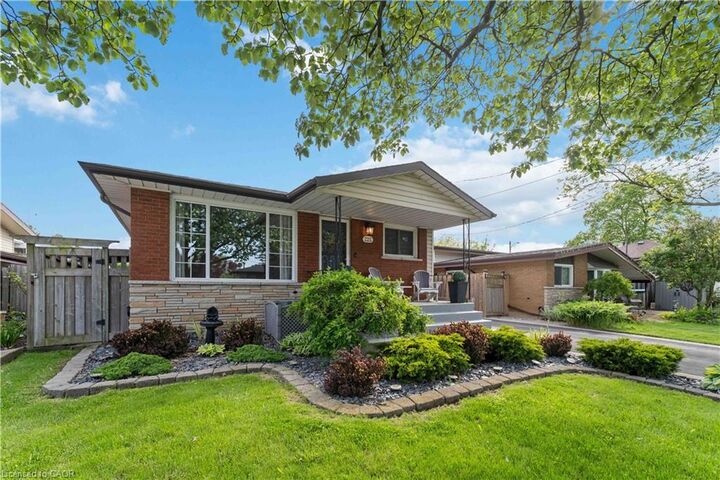
225 Berko Avenue Hamilton, ON L8V 2R6
Inscription par: ITSO / Royal Lepage Macro Realty

  225 Berko Avenue Hamilton, ON L8V 2R6

En vigueur (1 Jours)
2 173 $ (USD)
3
CAC
2
SDB
987
PI. CA.

Description

Welcome to this beautifully maintained detached home on the sought-after Hamilton Mountain — offering exceptional outdoor living and plenty of space for the whole family. From the moment you arrive, you’ll appreciate the stunning curb appeal with professionally landscaped front gardens and a welcoming entrance. Step into your own private backyard oasis featuring a sparkling in-ground pool, multiple barbecue and entertaining areas, change rooms, storage sheds, and beautifully designed outdoor spaces perfect for summer enjoyment and hosting family and friends. Inside, this spacious home offers three generous bedrooms and 1.5 bathrooms with a functional layout ideal for comfortable living. The bright and inviting recreation room in the basement features a cozy gas fireplace, creating the perfect space for movie nights or relaxing evenings at home. A separate den provides additional flexibility for a home office, gym, or guest area. For hobbyists and handy Tenants, the dedicated workshop offers excellent space for tools, projects, and storage. Located in a desirable Hamilton Mountain community close to schools, parks, shopping, restaurants, transit, and easy highway access. A rare lease opportunity offering indoor comfort and incredible outdoor amenities. Available immediately for qualified AAA+ tenants!

MLS®:
40834509
Surface Terrain
4,356 PI. CA.
Catégorie
Rental
Année de Construction
1964
Style
Bungalow
Ville
Hamilton

Listed By

Billie Ventresca, Royal Lepage Macro Realty
Source
ITSO
Dernière vérification Mai 30 2026 à 12:12 AM GMT+0000
Détails sur les salles de bains
  • Salle de bains: 1
  • Salle d’eau: 1
Caractéristiques Intérieures
  • Water Heater
  • Dishwasher
  • Dryer
  • Refrigerator
  • Stove
  • Washer
  • Windows: Window Coverings
  • Laundry: In Basement
  • Laundry: Laundry Room
Informations sur le lot
  • Park
  • Schools
  • Urban
  • Public Parking
Caractéristiques de la propriété
  • Cheminée: 1
  • Foundation: Concrete Block
Chauffage et refroidissement
  • Forced Air
  • Central Air
Informations sur les sous-sols
  • Full
  • Partially Finished
Caractéristiques extérieures
  • Toit: Asphalt Shing
Informations sur les services publics
  • Sewer: Sewer (Municipal)
Informations sur les écoles
  • Elementary School: Lawfield
  • High School: Sherwood/St Jean De Brebeuf
Stationnement
  • Asphalt
  • Total: 2
Surface Habitable
  • 987 pi. ca.
   
Calculer les temps de trajet jusqu'à cette propriété
 
Alimenté par INRIX MD Drive Time

Alimenté par Walk Score®
Disclaimer: Listing content protected by copyright and licensed by Information Technology Systems Ontario: Data last updated: 5/29/26 17:12

