

Inscription par: ITSO / Re/Max Escarpment Realty Inc.
23 East 21st Street Hamilton, ON L8V 2T3
En vigueur
374 422 $ (USD)
HORAIRES DES PORTES OUVERTES
-
OUVERTESDim, Mai 312:00 pm - 4:00 pm

Description
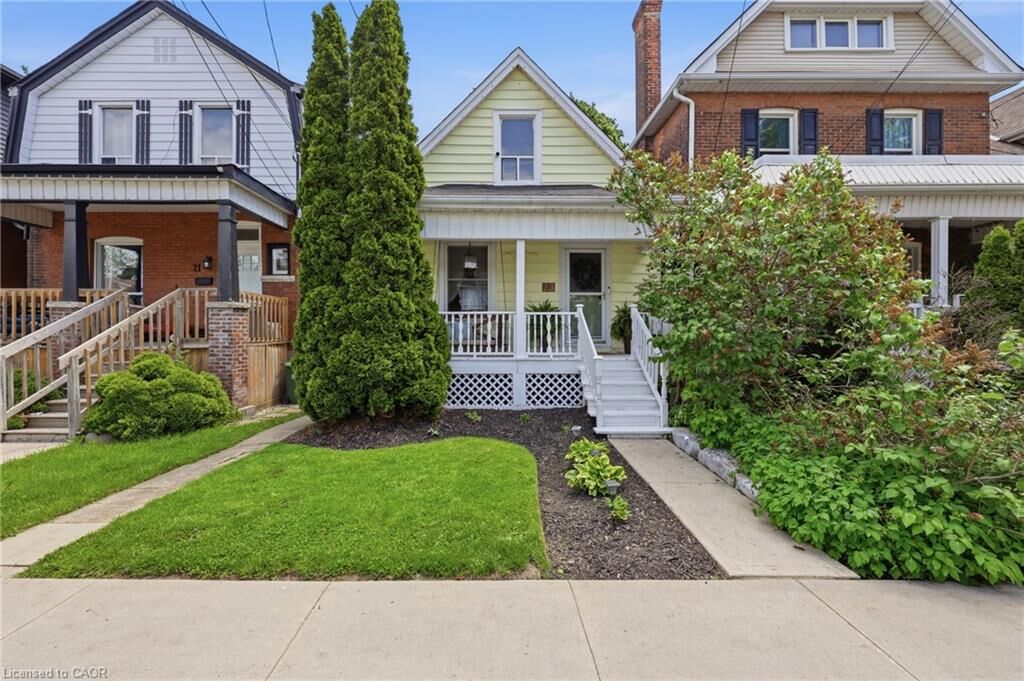
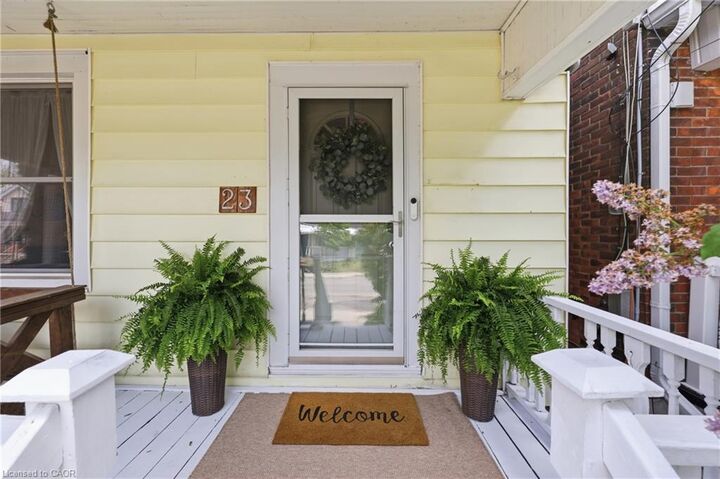
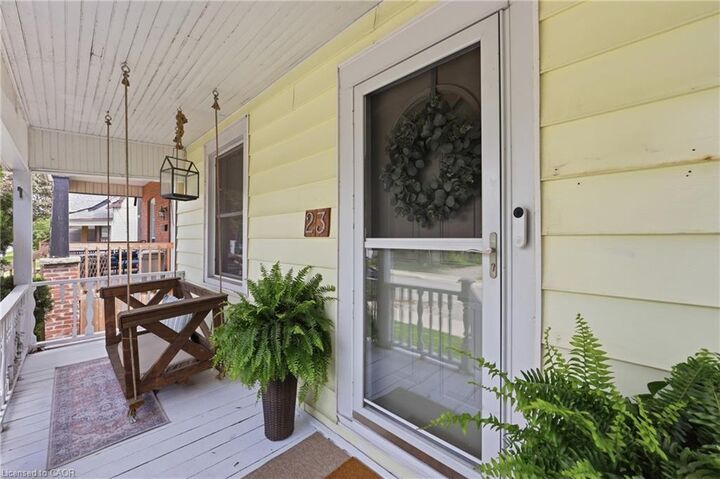
Welcome to this charming home in a prime Hamilton Mountain location, just steps to the vibrant shops, restaurants, cafes, Juravinski Hospital, and character of Concession Street. Offering a spacious and functional layout, the main floor features an oversized living room, large dining area ideal for entertaining, and a bright kitchen with ample space for everyday living. Upstairs, the primary bedroom includes a walk-in closet, while the second bedroom offers opportunity for guests, a home office, or growing families. Completing the upper level is a convenient bathroom with ensuite privilege from both bedrooms. A rare 2 car detached garage provides exceptional convenience and storage, overnight street parking on both sides of street also available. Situated in a walkable, amenity rich neighbourhood with easy access to parks, schools, transit, and downtown Hamilton, this is an incredible opportunity to enjoy comfort, convenience, and community in one of the Mountain’s most sought-after pockets. An area where people settle, stay, and build community.
MLS®:
40825942
40825942
Les impôts
$3,689
$3,689
Surface Terrain
3,049 PI. CA.
3,049 PI. CA.
Catégorie
Single-Family Home
Single-Family Home
Style
1.5 Storey
1.5 Storey
Ville
Hamilton
Hamilton
Listed By
Kimberly Hall, Re/Max Escarpment Realty Inc.
Source
ITSO
Dernière vérification Mai 28 2026 à 8:08 PM GMT+0000
ITSO
Dernière vérification Mai 28 2026 à 8:08 PM GMT+0000
Détails sur les salles de bains
- Salle de bains: 1
- Salle d’eau: 1
Caractéristiques Intérieures
- Built-In Appliances
- Dishwasher
- Dryer
- Refrigerator
- Stove
- Washer
Informations sur le lot
- Urban
- Highway Access
- Shopping Nearby
- Hospital
Chauffage et refroidissement
- Forced Air
- Natural Gas
- Central Air
Informations sur les sous-sols
- Unfinished
- Partial
Caractéristiques extérieures
- Toit: Asphalt Shing
Informations sur les services publics
- Sewer: Sewer (Municipal)
Garage
- Garage
Stationnement
- Detached Garage
- Total: 2
Surface Habitable
- 1,067 pi. ca.
Lieu
Disclaimer: Listing content protected by copyright and licensed by Information Technology Systems Ontario: Data last updated: 5/28/26 13:08

