236 Cope Street Hamilton, ON L8H 5B5
Inscription par: ITSO / Revel Realty Inc.

  236 Cope Street Hamilton, ON L8H 5B5

En vigueur
399 900 $ (CAD)
2
CAC
1
SDB
1 100
PI. CA.

Description

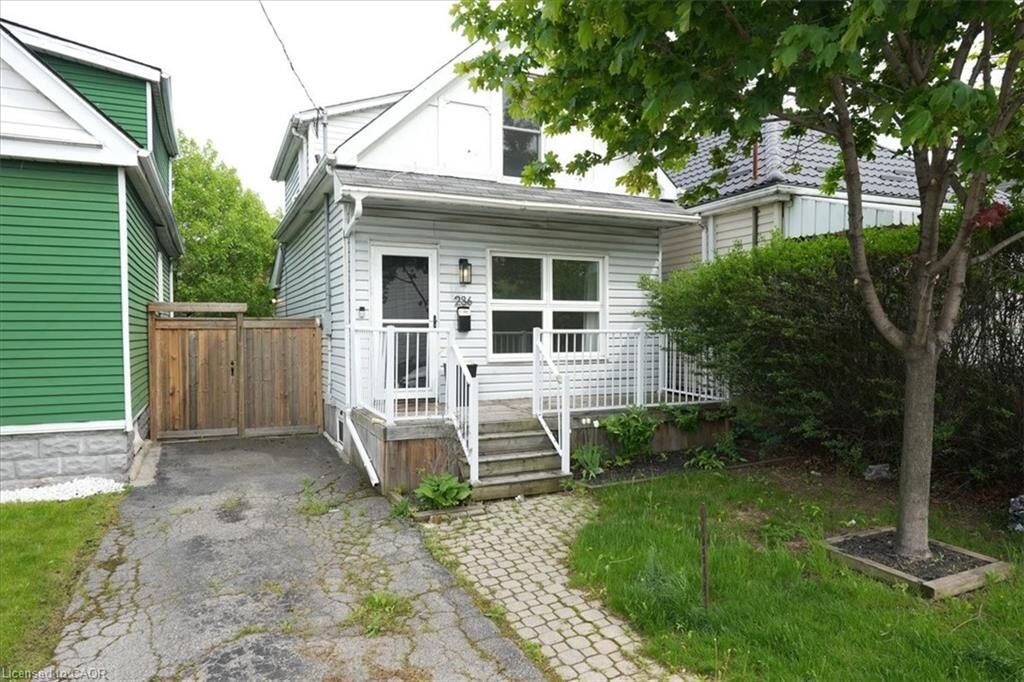
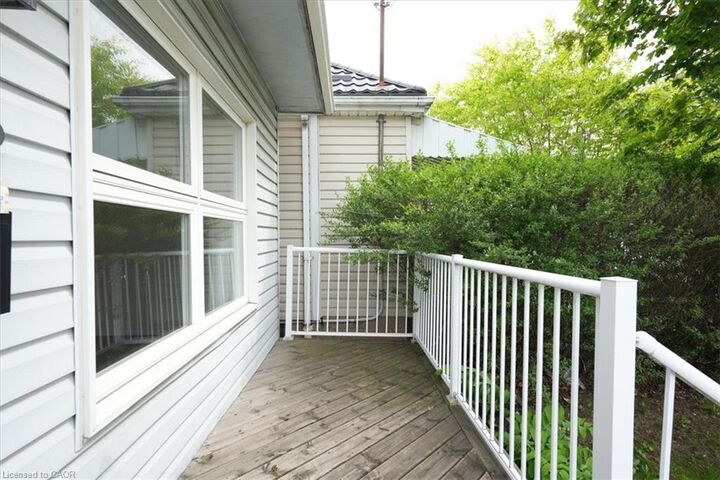
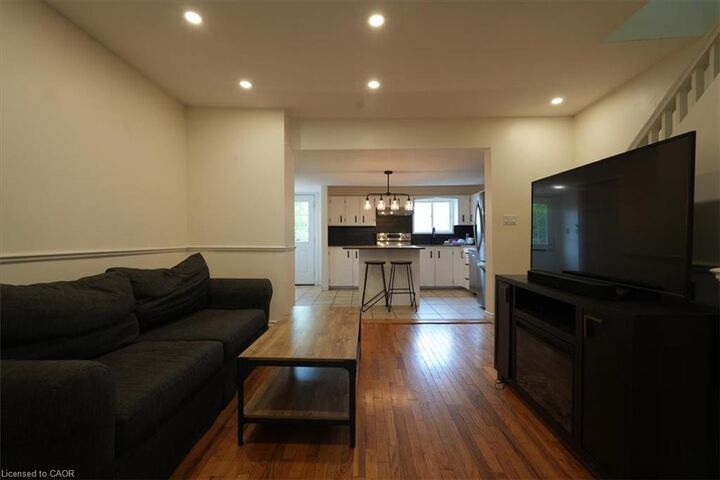
Welcome to your new home ! Renovated, Updated and Move-In Ready, this bright and spacious two bedroom home is nestled in a quiet, family friendly neighbourhood in the Homeside neighbourhood. The home features stylish finishes throughout including an open concept Main Floor that is perfectly laid out for Family and Entertaining. The updated Eat-In Kitchen is complete with Stainless Steel Appliances, a beautiful Backsplash, tons of storage, an Island with space for seating & a walk out to the gorgeous, private deck & backyard. Perfect for sitting and enjoying your morning coffee. The home has two generous sized bedrooms on the upper level along side a renovated bathroom with a Tub (perfect for those who have families). Outside, you’ll enjoy this Summer with a fenced in yard with both a patio space and deck space, gazebo and shed as well as grass space. This Yard is perfect for families & entertaining! Some recent upgrades/updates include: plumbing, electrical, hot water tank and furnace; absolutely turn-key for any Buyer. Located just moments from all major highways and all amenities this home is nothing short of Perfect for your family to call Home!

MLS®:
40833105
Les impôts
$2,577
Catégorie
Single-Family Home
Style
1.5 Storey
Ville
Hamilton

Listed By

Brittany Quay, Revel Realty Inc.
Source
ITSO
Dernière vérification Mai 25 2026 à 7:08 PM GMT+0000
Détails sur les salles de bains
  • Salle de bains: 1
Caractéristiques Intérieures
  • None
  • Dishwasher
  • Dryer
  • Microwave
  • Refrigerator
  • Stove
  • Washer
  • Windows: Window Coverings
  • Laundry: Lower Level
Informations sur le lot
  • Rectangular
  • Park
  • Urban
  • Highway Access
  • Shopping Nearby
  • Playground Nearby
  • Public Transit
  • Library
Caractéristiques de la propriété
  • Foundation: Block
Chauffage et refroidissement
  • Forced Air
  • Natural Gas
  • Central Air
Informations sur les sous-sols
  • Full
  • Unfinished
Caractéristiques extérieures
  • Toit: Asphalt Shing
Informations sur les services publics
  • Sewer: Sewer (Municipal)
Stationnement
  • Asphalt
  • Total: 2
Surface Habitable
  • 1,100 pi. ca.
   
Calculer les temps de trajet jusqu'à cette propriété
 
Alimenté par INRIX MD Drive Time

Alimenté par Walk Score®
Disclaimer: Listing content protected by copyright and licensed by Information Technology Systems Ontario: Data last updated: 5/25/26 12:08

