

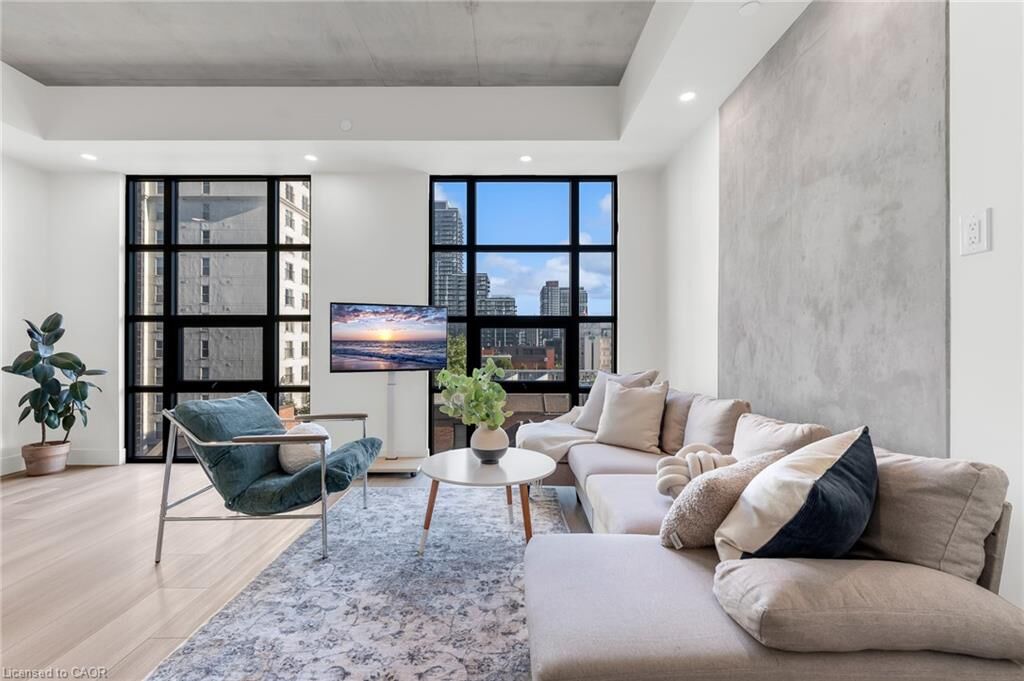
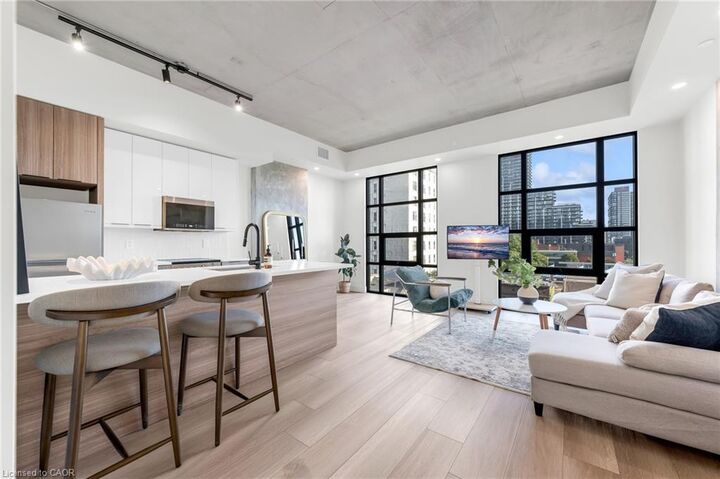
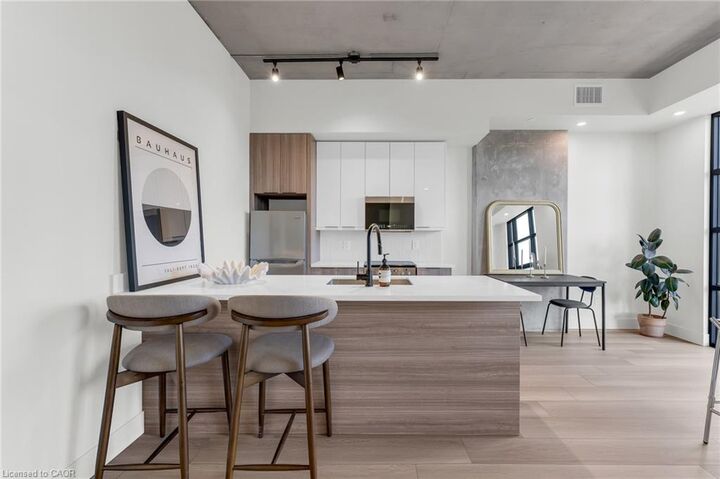
Inscription par: ITSO / Listed By: Keller Williams Complete Realty
24 Augusta Street 401 Hamilton, ON L8N 1P7
En vigueur (1 Jours)
1 684 $ (USD)
MLS®:
40866807
40866807
Catégorie
Rental
Rental
Année de Construction
2024
2024
Style
Apartment
Apartment
Ville
Hamilton
Hamilton
Listed By
Beth Tallach, Keller Williams Complete Realty
Source
ITSO
Dernière vérification Sep 29 2026 à 8:08 AM GMT+0000
ITSO
Dernière vérification Sep 29 2026 à 8:08 AM GMT+0000
Détails sur les salles de bains
- Salle de bains: 1
Caractéristiques Intérieures
- Elevator
- Separate Hydro Meters
- Laundry: In-Suite
- Dishwasher
- Dryer
- Microwave
- Refrigerator
- Stove
- Washer
Informations sur le lot
- Park
- Rec./Community Centre
- Schools
- Urban
- Highway Access
- Shopping Nearby
- Place of Worship
- Playground Nearby
- Public Transit
- Hospital
- City Lot
- Library
- Arts Centre
- Public Parking
- High Traffic Area
Caractéristiques de la propriété
- Foundation: Poured Concrete
Chauffage et refroidissement
- Heat Pump
- Electric
- Central Air
Caractéristiques extérieures
- Toit: Flat
Informations sur les services publics
- Sewer: Sewer (Municipal)
Informations sur les écoles
- Elementary School: Central, Kanetskare,Earl Kitchener
- High School: Westdale Secondary
Stationnement
- Concrete
- Total: 1
Étages
- 1
Surface Habitable
- 780 pi. ca.
Lieu
Disclaimer: Listing content protected by copyright and licensed by Information Technology Systems Ontario: Data last updated: 9/29/26 01:08


Description