

Inscription par: ITSO / Listed By: Re/Max Escarpment Realty Inc.
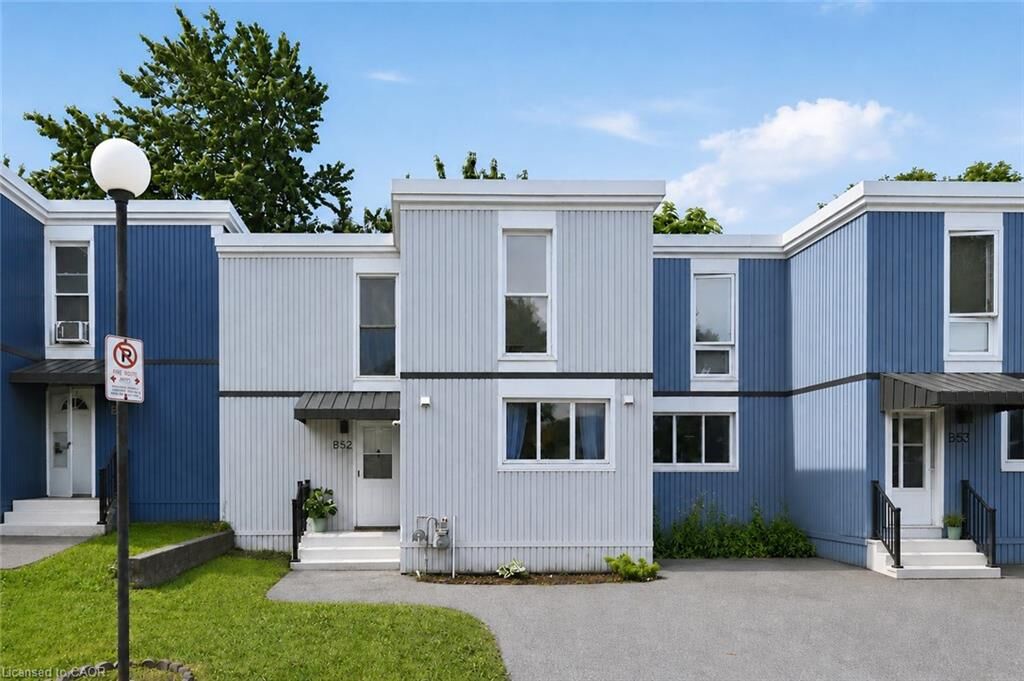
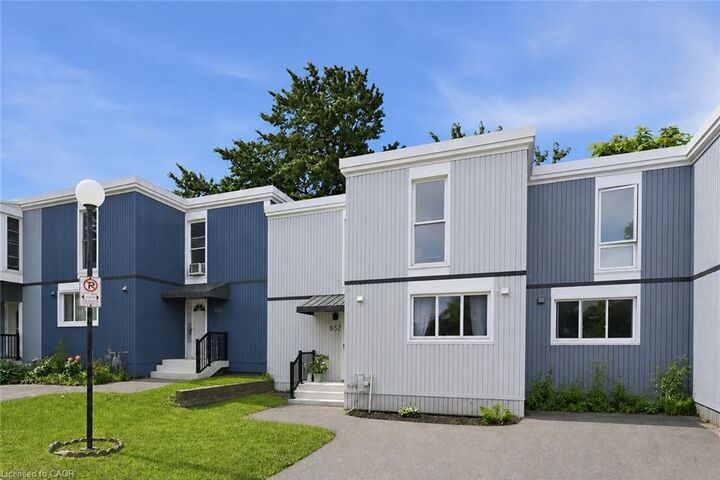
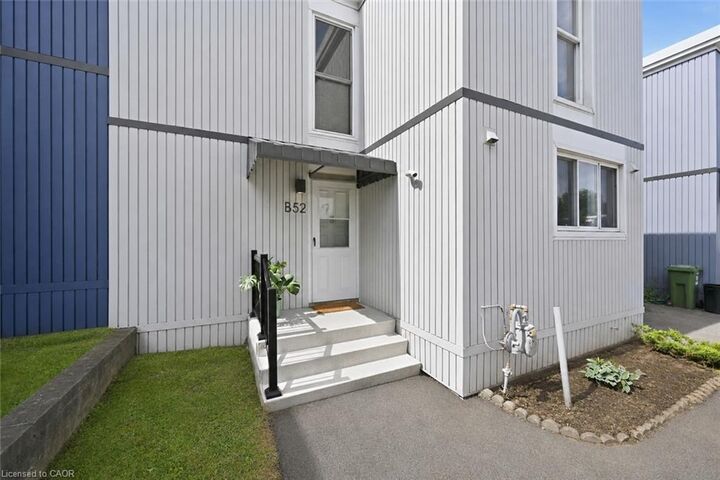
25 Britten Close B52 Hamilton, ON L9C 4J8
En vigueur
258 294 $ (USD)
HORAIRES DES PORTES OUVERTES
-
OUVERTESDim, Août 302:00 pm - 4:00 pm
Description
Welcome to 25 Britten Close, a bright and inviting 3-bedroom townhouse nestled in a family-friendly Hamilton Mountain community. This well-maintained home features a spacious and open layout, an updated kitchen with ample cabinetry and workspace, a sun-filled living and dining area, and generously sized bedrooms perfect for families, professionals, or those looking to downsize without compromising space. Whether you're enjoying a quiet evening at home or hosting family and friends, the versatile main floor living/dining provides the perfect balance of versatility and comfort. The updated kitchen offers abundant storage, functional design ideal for both everyday living and entertaining. Upstairs includes 3 bedrooms and a 4 pc.bath. Outside, you'll find a large private backyard with endless possibilities for outdoor living and personal touches.Conveniently located close to schools, parks, shopping, public transit, and major highway access, this home combines everyday convenience with exceptional value.
MLS®:
40858286
40858286
Les impôts
$2,165
$2,165
Catégorie
Townhouse
Townhouse
Style
Townhouse
Townhouse
Ville
Hamilton
Hamilton
Listed By
Lori Vandinther, Re/Max Escarpment Realty Inc.
Source
ITSO
Dernière vérification Août 26 2026 à 12:35 AM GMT+0000
ITSO
Dernière vérification Août 26 2026 à 12:35 AM GMT+0000
Détails sur les salles de bains
- Salle de bains: 1
Caractéristiques Intérieures
- Water Heater
- Laundry: In-Suite
- Dishwasher
- Dryer
- Refrigerator
- Stove
- Washer
- Windows: Window Coverings
Informations sur le lot
- Rectangular
- Park
- Schools
- Urban
- Highway Access
- Quiet Area
- Place of Worship
- Public Transit
- Hospital
Caractéristiques de la propriété
- Cheminée: Gas
- Foundation: Slab
Chauffage et refroidissement
- Baseboard
- Wall Unit(s)
Informations sur le condo
- Frais: $410
Caractéristiques extérieures
- Toit: Flat
Informations sur les services publics
- Sewer: Sewer (Municipal)
Stationnement
- Total: 1
Étages
- 2
Surface Habitable
- 1,142 pi. ca.
Lieu
Disclaimer: Listing content protected by copyright and licensed by Information Technology Systems Ontario: Data last updated: 8/25/26 17:35

