

Inscription par: ITSO / Listed By: Re/Max Escarpment Golfi Realty Inc.
25 Fairholt Road S Hamilton, ON L8M 2T2
En vigueur (0 Jours)
627 877 $ (USD)

Description
MLS®:
40864109
40864109
Les impôts
$6,813
$6,813
Surface Terrain
3,049 PI. CA.
3,049 PI. CA.
Catégorie
Single-Family Home
Single-Family Home
Année de Construction
1915
1915
Style
Traditional
Traditional
Ville
Hamilton
Hamilton
Listed By
Rob Golfi, Re/Max Escarpment Golfi Realty Inc.
Source
ITSO
Dernière vérification Sep 16 2026 à 10:23 PM GMT+0000
ITSO
Dernière vérification Sep 16 2026 à 10:23 PM GMT+0000
Détails sur les salles de bains
- Salles de bains: 4
- Salle d’eau: 1
Caractéristiques Intérieures
- Water Heater
- Water Meter
- Laundry: Upper Level
- In-Law Floorplan
- Laundry: In-Suite
- Dishwasher
- Dryer
- Microwave
- Range Hood
- Refrigerator
- Stove
- Washer
- Windows: Window Coverings
- Laundry: In Basement
Informations sur le lot
- Rectangular
- Park
- Schools
- Urban
- Place of Worship
- Public Transit
- Hospital
- City Lot
- Library
- Public Parking
Caractéristiques de la propriété
- Cheminée: 1
- Foundation: Stone
Chauffage et refroidissement
- Forced Air
- Natural Gas
- Central Air
Informations sur les sous-sols
- Full
- Separate Entrance
- Finished
Caractéristiques extérieures
- Toit: Asphalt Shing
Informations sur les services publics
- Sewer: Sewer (Municipal)
Informations sur les écoles
- Elementary School: Prince of Wales Ps & St Ann (Hamilton) Catholic Es
- High School: Bernie Custis Ss & Cathedral Hs
Stationnement
- Asphalt
- Total: 1
Étages
- 2
Surface Habitable
- 2,055 pi. ca.
Lieu
Disclaimer: Listing content protected by copyright and licensed by Information Technology Systems Ontario: Data last updated: 9/16/26 15:23


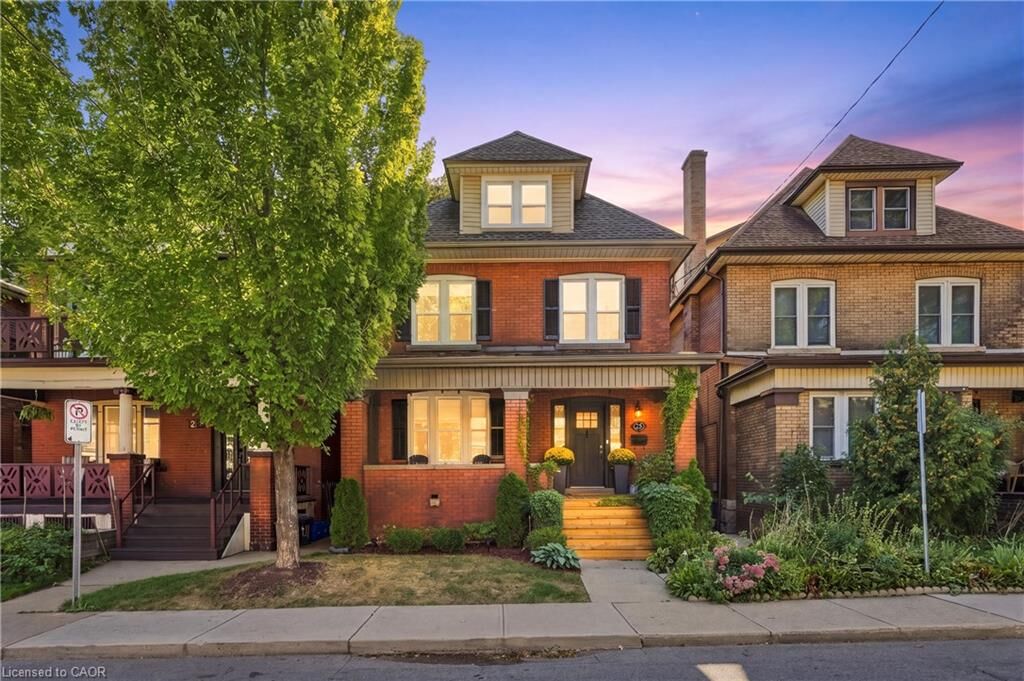
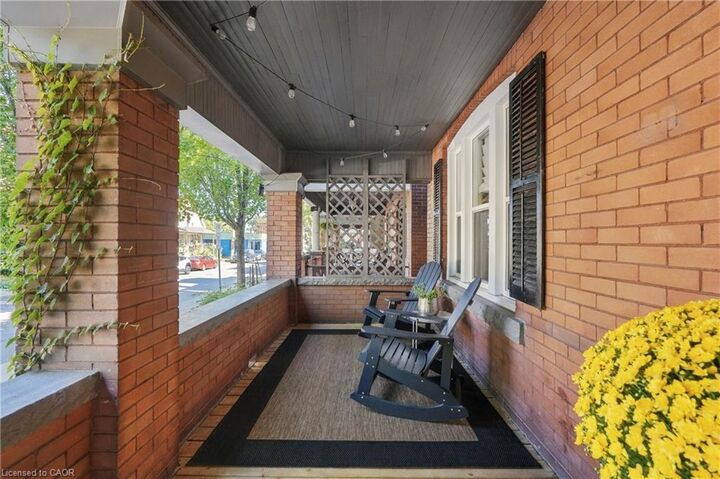
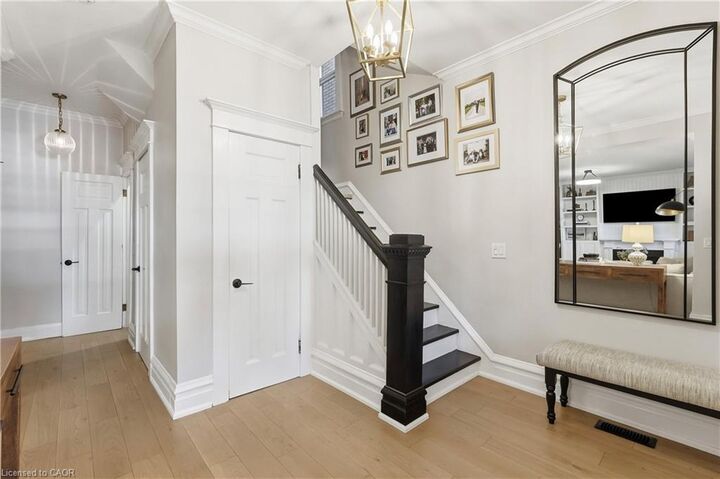
convenience of today. The main floor features a spacious living and dining room combination, an eat-in kitchen, and a convenient powder room. The second floor offers three bedrooms, including a generous primary bedroom with its own ensuite and walk-in bathroom, along with a shared bathroom and convenient laundry. The third-floor loft provides versatile additional space that can be used as a bedroom, home office, or flex space, complete with its own bathroom. The fully finished basement features a separate entrance, kitchen, bathroom, two additional bedrooms, and ample storage space, offering excellent flexibility for extended family, guests, or additional living needs. Situated on a 30' x 100' lot, the home has been thoughtfully updated while retaining its original appeal. Recent improvements include new roof shingles in 2016, A/C, furnace, windows, and appliances in 2021, a new dishwasher and hardwood flooring added to the main and upper floors in 2024, a new deck in 2025, and a new front porch in 2026. The property also includes one rear laneway parking space. Ideally located close to
stores, shopping, public transit, schools, and Hamilton’s downtown core, this home offers both convenience and character in one of Hamilton’s established neighbourhoods.