

Inscription par: ITSO / Listed By: Revel Realty Inc.
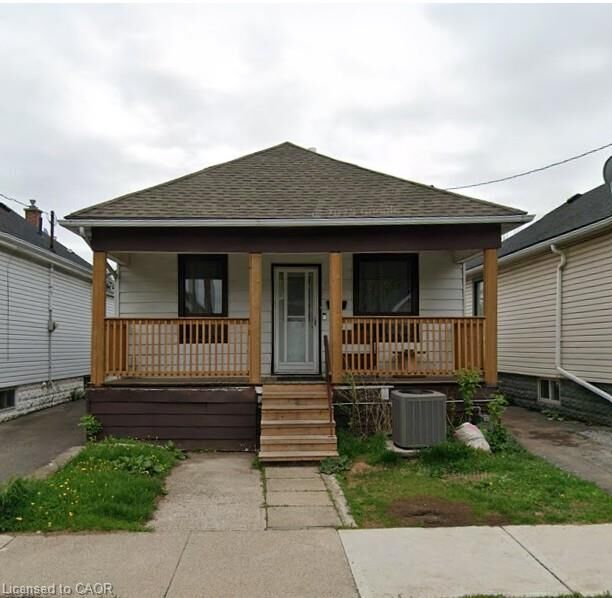
250 Weir Street N Hamilton, ON L8H 5G3
En vigueur (1 Jours)
1 737 $ (USD)
Description
MLS®:
40849813
40849813
Surface Terrain
3,049 PI. CA.
3,049 PI. CA.
Catégorie
Rental
Rental
Ville
Hamilton
Hamilton
Listed By
Abdellah Majd, Revel Realty Inc.
Source
ITSO
Dernière vérification Juil 22 2026 à 10:31 PM GMT+0000
ITSO
Dernière vérification Juil 22 2026 à 10:31 PM GMT+0000
Détails sur les salles de bains
- Salle de bains: 1
- Salle d’eau: 1
Caractéristiques Intérieures
- None
- Dryer
- Refrigerator
- Stove
- Washer
- Laundry: In Basement
Informations sur le lot
- Rectangular
- Park
- Place of Worship
- Public Transit
- Library
Chauffage et refroidissement
- Forced Air
- Natural Gas
- Central Air
Informations sur les sous-sols
- Full
- Partially Finished
Informations sur les services publics
- Sewer: Sewer (Municipal)
Garage
- Garage
Stationnement
- Detached Garage
- Exclusive
- Tandem
- Total: 2
Étages
- 1
Surface Habitable
- 727 pi. ca.
Lieu
Disclaimer: Listing content protected by copyright and licensed by Information Technology Systems Ontario: Data last updated: 7/22/26 15:31


Featuring 2 spacious bedrooms, 1.5 bathrooms, a large eat-in kitchen, and an oversized living room, this home provides plenty of space for comfortable everyday living. The partially finished basement offers additional living or recreation space and includes a laundry room complete with a washer and dryer.
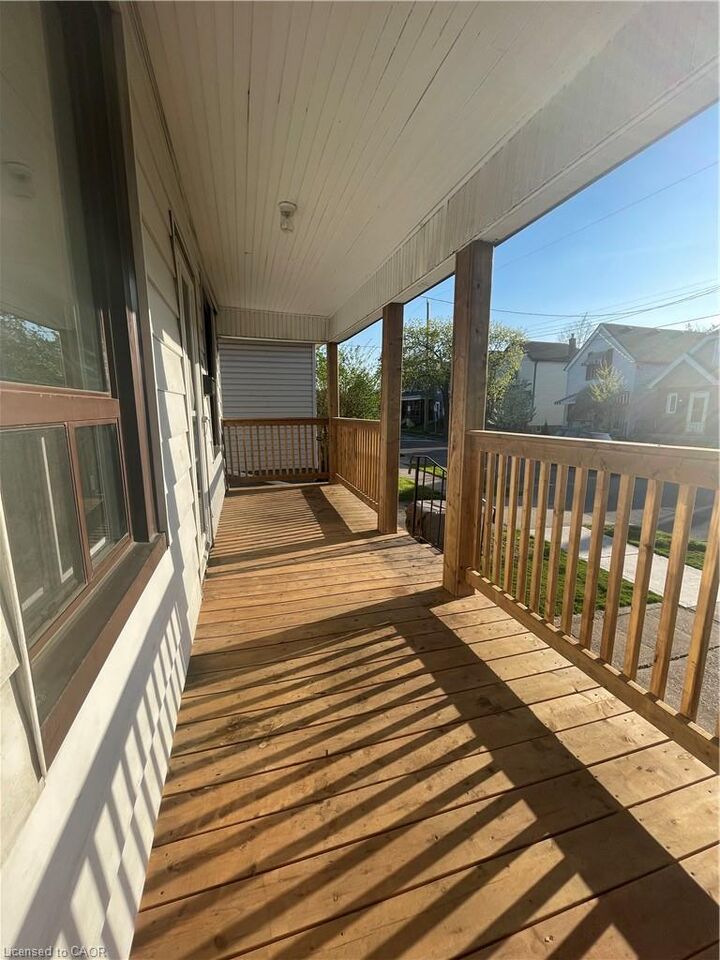
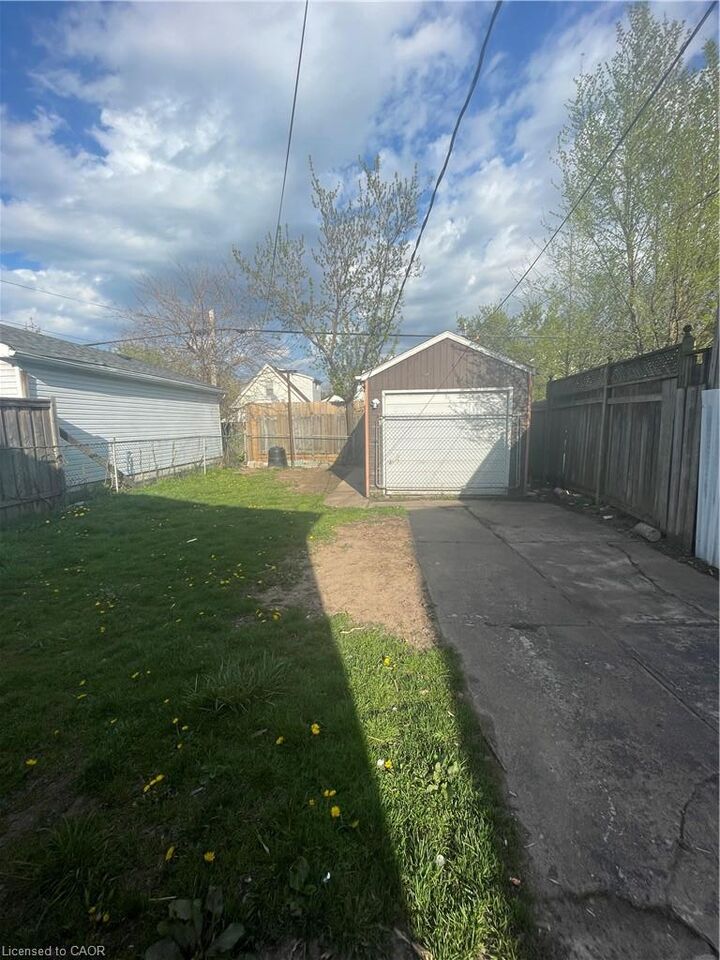
Enjoy the convenience of central air conditioning and forced-air heating, a detached garage, driveway parking for a smaller vehicle, plus ample street parking. Step outside to a large private backyard, perfect for relaxing or entertaining.
Ideally situated in Hamilton East – Homeside, this home is close to parks, schools, shopping, restaurants, public transit, major highways, and all everyday amenities. Available immediately—don't miss this opportunity to lease a fantastic detached home in a convenient Hamilton location!