262 James Street S 101 Hamilton, ON L8P 3B5
Inscription par: ITSO / Listed By: Re/Max Escarpment Realty Inc.

  262 James Street S 101 Hamilton, ON L8P 3B5

En vigueur (1 Jours)
1 346 $ (USD)
2
CAC
1
SDB
850
PI. CA.

Description

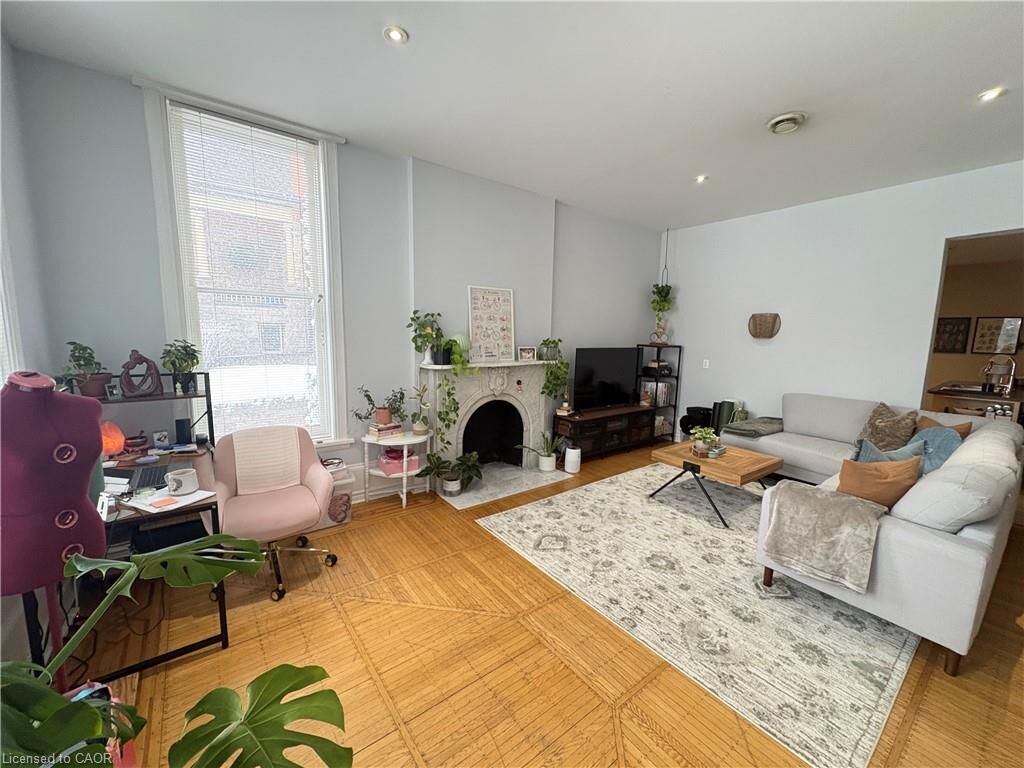
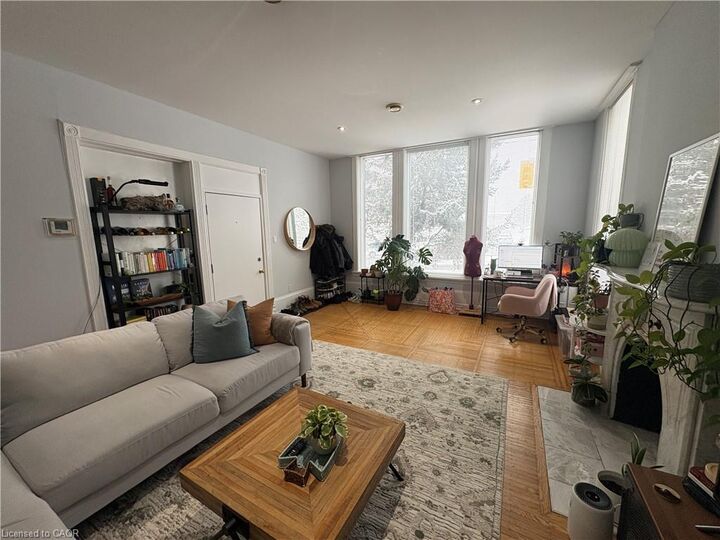
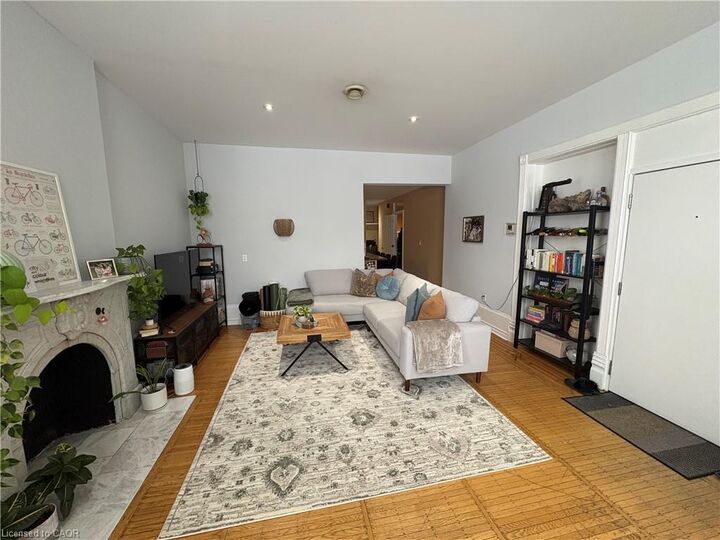
Welcome to 262 James St S. With a Walk Score of 100, this property is perfectly situated in the heart of the city at the corner of Herkimer and James Street South, offering unmatched convenience. You're just steps from John St S., James St N., and Hess Village, and only a short distance to Locke Street for some of the best dining, shopping, and local boutiques Hamilton has to offer. Enjoy a pleasant walk to Art Crawl, the market or your favourite cafe for a relaxing Sunday morning. If you work at St. Joseph's Hospital, you'll love being located directly across the street. This stunning two-bedroom unit is located on the main floor of a well-maintained 8-plex. From the moment you walk in, you'll be impressed by the soaring ceilings and a massive trio of windows in the living room that flood the space with natural light. An accent fireplace adds warmth and charm, while the oversized layout provides incredible flexibility for your living setup. The kitchen features ample cupboard and counter space and includes a functional island with a breakfast bar - perfect for everyday living and entertaining. The primary bedroom offers plenty of space for full bedroom furniture, while the second bedroom is ideal for a home office or guest room. The spacious three-piece bathroom includes a shower and additional room for shelving and storage. Additional features include on-site laundry in the basement and the rare bonus of two parking spaces. This is not your average rental - it's a place you'll be proud to call home. $1,895 plus flat rate of $100 for utilities and parking for two cars, pet friendly.

MLS®:
40849419
Catégorie
Rental
Ville
Hamilton

Listed By

Cory Stewart Greenwood, Re/Max Escarpment Realty Inc.
Source
ITSO
Dernière vérification Juil 21 2026 à 6:49 PM GMT+0000
Détails sur les salles de bains
  • Salle de bains: 1
Caractéristiques Intérieures
  • None
  • Refrigerator
  • Stove
  • Laundry: In Basement
  • Laundry: Coin Operated
Informations sur le lot
  • Urban
  • Public Transit
  • Hospital
  • City Lot
Caractéristiques de la propriété
  • Foundation: Concrete Block
Chauffage et refroidissement
  • Forced Air
  • Central Air
Caractéristiques extérieures
  • Toit: Asphalt Shing
Informations sur les services publics
  • Sewer: Sewer (Municipal)
Stationnement
  • Total: 2
Étages
  • 2
Surface Habitable
  • 850 pi. ca.
   
Calculer les temps de trajet jusqu'à cette propriété
 
Alimenté par INRIX MD Drive Time

Alimenté par Walk Score®
Disclaimer: Listing content protected by copyright and licensed by Information Technology Systems Ontario: Data last updated: 7/21/26 11:49

