

Inscription par:  CREA / Listed By: Re/Max Escarpment Realty Inc.
 CREA / Listed By: Re/Max Escarpment Realty Inc.
 269 Queensdale Avenue East Hamilton, ON L9A 1L3
En vigueur (1 Jours)
386 071 $ (USD)
HORAIRES DES PORTES OUVERTES
-
OUVERTESDim, Oct 42:00 pm - 4:00 pm
Description
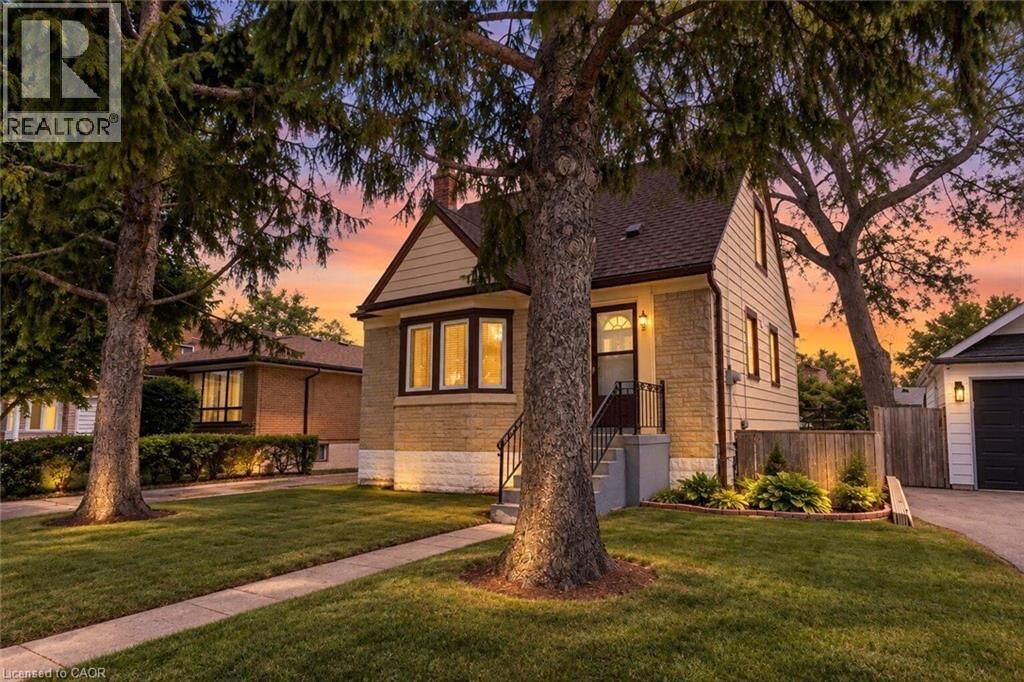
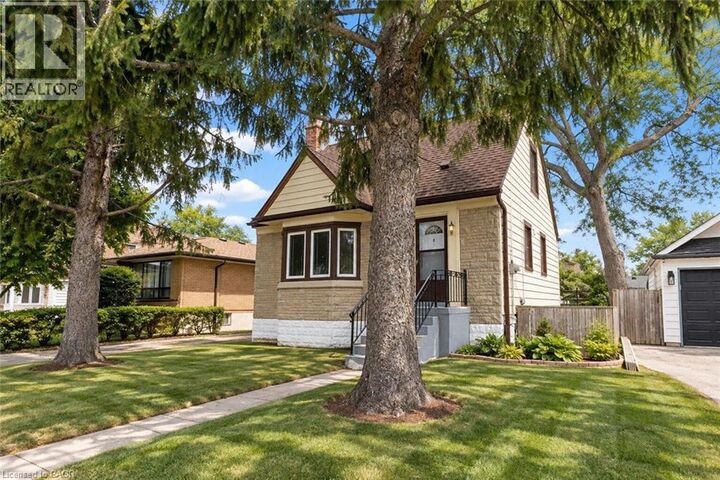
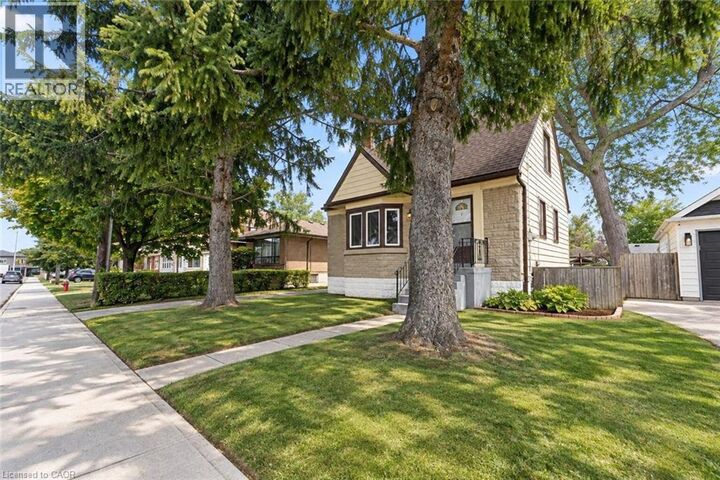
Welcome to 269 Queensdale Ave E, a turn-key gem in a sought-after, central Hamilton Mountain neighborhood! This classic brick home features timeless 90s-inspired charm mixed with modern updates, including sleek new aluminum siding, light fixtures, flooring. Inside, a sun-drenched, layout hosts an airy living room, a spacious kitchen, a main-floor bedroom, and a full 4-piece bathroom, with two more generous bedrooms upstairs. Recent, extensive renovations ensure this home is in fantastic condition, and the finished basement offers extra living space for a rec room or home gym. A major highlight is the deep, extended lot with a massive backyard made for summer barbecues, pool oasis and hosting friends/family. Located just minutes from top-rated schools, parks, Juravinski Hospital, major highways, and public transit, you're also just a short drive from downtown's shops, festivals, dining, and all the great things the city has to offer. Move-in ready and attractively priced, this is an incredible opportunity for young families or investors in a prime location! Some photos are virtually staged. (id:41440)
MLS®:
40868360
40868360
Les impôts
$4,297
$4,297
Catégorie
Single-Family Home
Single-Family Home
Style
Cape Cod
Cape Cod
Ville
Hamilton
Hamilton
Listed By
Zaya Oshana, Re/Max Escarpment Realty Inc.
Source
CREA
Dernière vérification Oct 2 2026 à 6:50 AM GMT+0000
CREA
Dernière vérification Oct 2 2026 à 6:50 AM GMT+0000
Détails sur les salles de bains
- Salle de bains: 1
Caractéristiques Intérieures
- Washer
- Refrigerator
- Stove
- Dryer
Quartier
- 172 - Inch Park
Informations sur le lot
- Southern Exposure
Chauffage et refroidissement
- Forced Air
- Central Air Conditioning
Informations sur les sous-sols
- Finished
- Full
Caractéristiques extérieures
- Stone
- Aluminum Siding
Informations sur les services publics
- Sewer: Municipal Sewage System
Stationnement
- Total: 3
Étages
- 2
Surface Habitable
- 1,000 pi. ca.
Lieu
Disclaimer: The trademarks REALTOR®, REALTORS®, and the REALTOR® logo are controlled
by The Canadian Real Estate Association (CREA) and identify real estate professionals who are members of CREA. Listing Data Last Updated: 10/1/26 23:50
The trademarks REALTOR®, REALTORS®, and the REALTOR® logo are controlledby The Canadian Real Estate Association (CREA) and identify real estate professionals who are members of CREA. Listing Data Last Updated: 10/1/26 23:50

