

Inscription par: ITSO / Re/Max Escarpment Realty Inc.
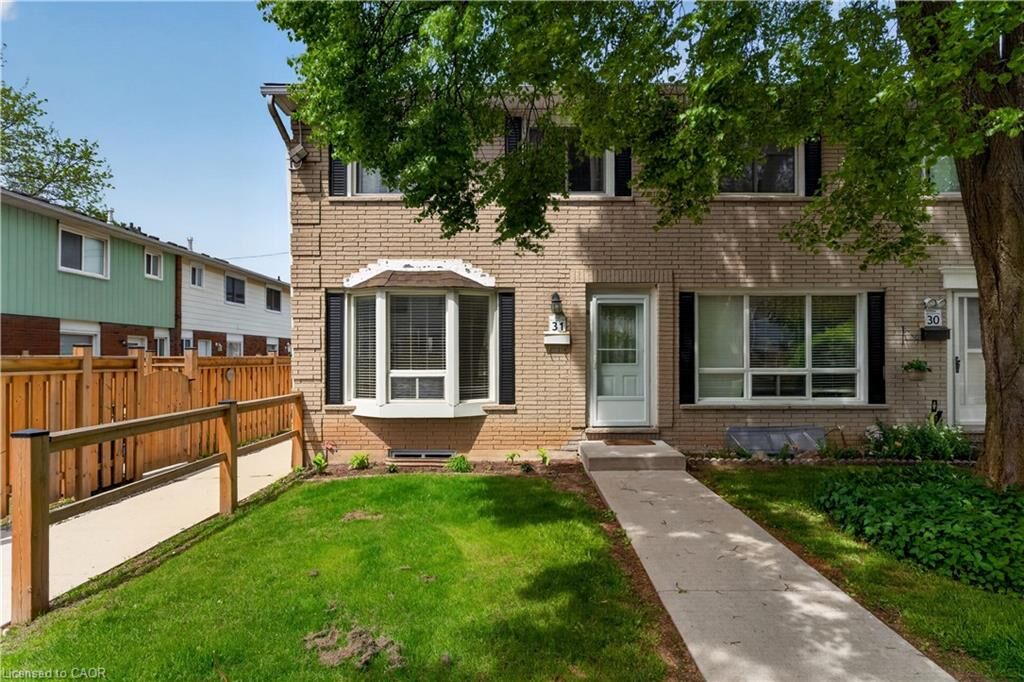
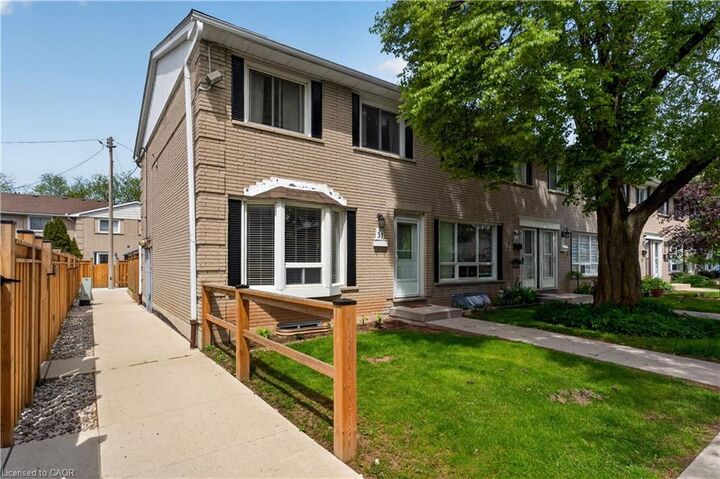
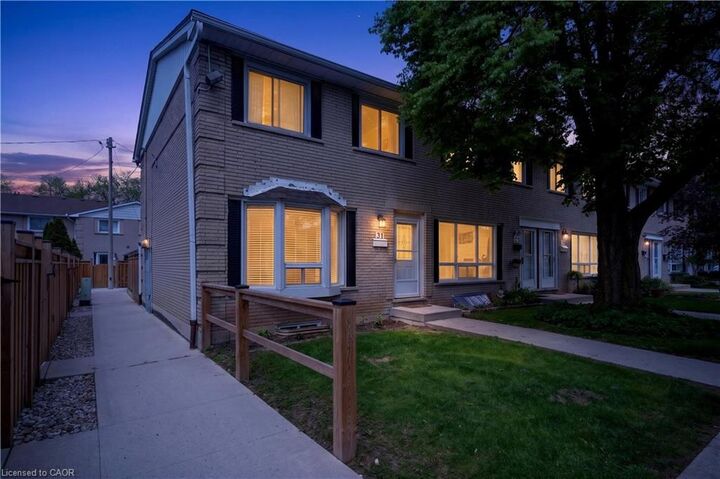
2700 Barton Street E 31 Hamilton, ON L8E 2J7
En vigueur
424 900 $ (CAD)
HORAIRES DES PORTES OUVERTES
-
OUVERTESDim, Mai 312:00 am - 4:00 pm

Description
MLS®:
40833298
40833298
Les impôts
$2,527
$2,527
Catégorie
Townhouse
Townhouse
Année de Construction
1970
1970
Style
Two Story
Two Story
Ville
Hamilton
Hamilton
Listed By
Joshua Fleming, Re/Max Escarpment Realty Inc.
Source
ITSO
Dernière vérification Mai 26 2026 à 7:22 PM GMT+0000
ITSO
Dernière vérification Mai 26 2026 à 7:22 PM GMT+0000
Détails sur les salles de bains
- Salle de bains: 1
- Salle d’eau: 1
Caractéristiques Intérieures
- Water Heater
- Laundry: In-Suite
- Dryer
- Refrigerator
- Stove
- Washer
- Laundry: In Basement
- Laundry: Lower Level
Informations sur le lot
- Park
- Rec./Community Centre
- Schools
- Urban
- Highway Access
- School Bus Route
- Shopping Nearby
- Quiet Area
- Place of Worship
- Playground Nearby
- Public Transit
- Regional Mall
- Hospital
- Library
- Arts Centre
- Dog Park
Caractéristiques de la propriété
- Foundation: Concrete Perimeter
Chauffage et refroidissement
- Forced Air
- Natural Gas
- Central Air
Informations sur les sous-sols
- Full
- Finished
Informations sur le condo
- Frais: $594/Monthly
Caractéristiques extérieures
- Toit: Asphalt Shing
Informations sur les services publics
- Sewer: Sewer (Municipal)
Stationnement
- Total: 1
Surface Habitable
- 1,190 pi. ca.
Lieu
Disclaimer: Listing content protected by copyright and licensed by Information Technology Systems Ontario: Data last updated: 5/26/26 12:22


easy highway access, Plenty of amenities, mountains of space, 2 New Bathrooms, a
Private Yard (Being Redone in July by the Condo Corp) and so much more, this
Well-Kept Townhome is ready and waiting for you to call home! Easy direct access
from the parking lot makes travel easy and convenient. As you enter the Home you
are Greeted with a large Open Living Room with Bamboo flooring, and a Custom
Pass-Through Window into the Kitchen. The Kitchen has been updated with Newer
Flooring, and is bright with an integrated Dining space. and of course the
Beautiful 2-Piece Bathroom on the main floor has been redone. Up the stairs the
Large Primary Bedroom greets you. With new flooring and a Brand New 4-Piece
Bathroom (2026) built by Elegant Bathrooms bringing Luxury into the Second Storey
of this home. The Large finished Basement provides plenty of space for a Family
Room, or Games Room - and could be converted into a 4th Bedroom. The Back of the
Home features a Large private Courtyard, that is Quiet and Peaceful for your
Personal Enjoyment. Make sure to see it before it's gone!