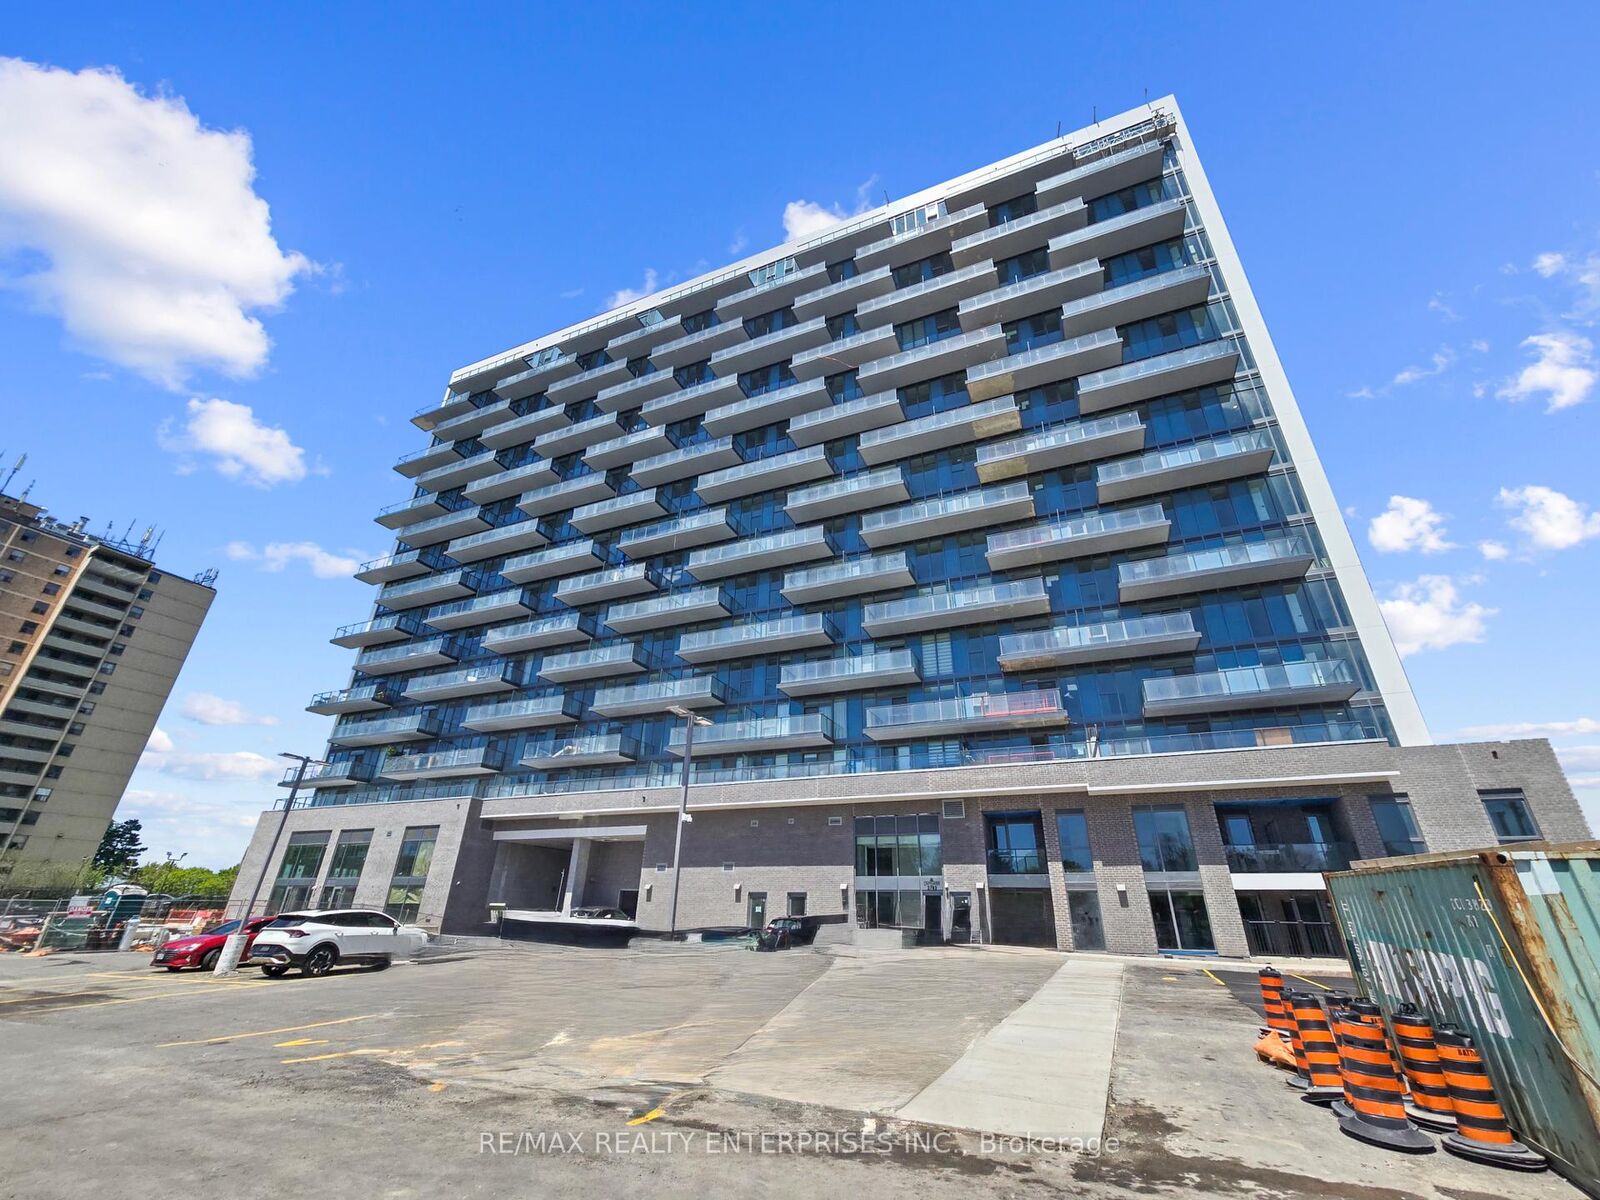
2782 Barton Street E 113 Hamilton, ON L8E 0L3
Inscription par: PropTX - IDX / Listed By: Re/Max Realty Enterprises Inc.

  2782 Barton Street E 113 Hamilton, ON L8E 0L3

En vigueur
1 754 $ (USD)
2
CAC
2
SDB
1000-1199
PI. CA.

Description

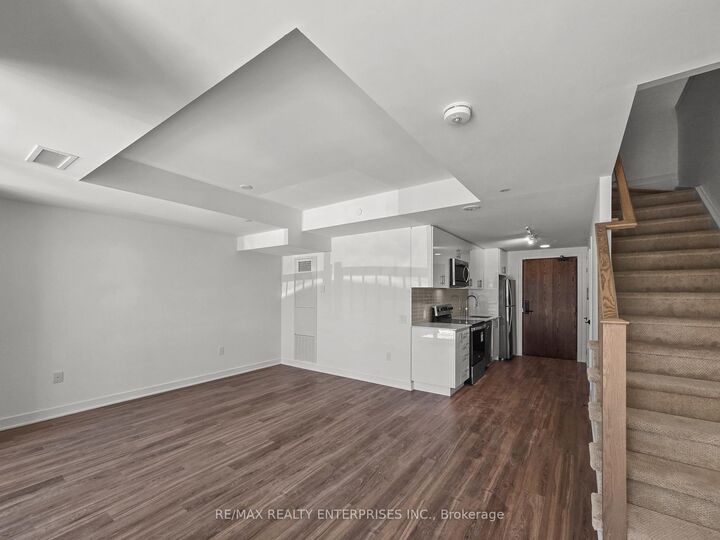
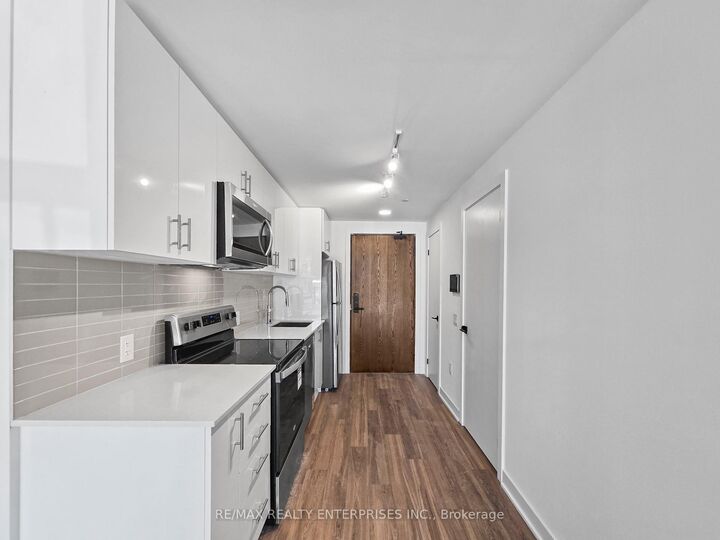
Welcome to your fresh start in this 1 year new, 2-storey condo at the highly desirable LJM Towers! This unit offers the ideal blend of modern design and convenience. With 1,085 sqft of bright and open space, this home features a stylish main floor with quartz countertops, upgraded cabinetry and brand-new stainless steel appliances. The main floor powder room adds everyday convenience, while the private patio gives you outdoor space to enjoy your morning coffee or unwind after work or simply just private access. Upstairs, you'll find two generous bedrooms, a full 4-piece bathroom and your own private balcony- perfect for relaxing or catching some fresh air. The second bedroom offers direct balcony access and a large closet, making it ideal for guests or a home office setup. Also included is 1 Surface Parking Spot and 1 Storage Locker. Residents enjoy access to fantastic building amenities including a fully equipped gym, party room with kitchen, outdoor BBQ terrace, secure bike storage, EV charging stations and free high-speed internet for one year, making it easy to stay connected and entertained. Situated just minutes from the QEW, the future Centennial Parkway GO Station while being surrounded by shops, restaurants and daily essentials. This is the perfect home base for anyone looking to live in a growing, connected community.**Heat, Internet and Smart System Included**

MLS®:
X14173218
Catégorie
Rental
Style
2-Storey
Ville
Hamilton
Communauté
Riverdale

Listed By

Re/Max Realty Enterprises Inc.
Source
PropTX - IDX
Dernière vérification Nov 12 2026 à 11:40 AM GMT+0000
Détails sur les salles de bains
Caractéristiques Intérieures
  • Carpet Free
Chauffage et refroidissement
  • Forced Air
  • Central Air
Caractéristiques extérieures
  • Concrete
Informations sur les services publics
  • Fuel: Gas
  • Energy: Energy Certificate: No
Garage
  • None
Stationnement
  • Surface
Étages
  • 2
   
Calculer les temps de trajet jusqu'à cette propriété
 
Alimenté par INRIX MD Drive Time

Alimenté par Walk Score®
Disclaimer: Copyright 2026 Toronto IDX. All rights reserved. This information is deemed reliable, but not guaranteed. The information being provided is for consumers’ personal, non-commercial use and may not be used for any purpose other than to identify prospective properties consumers may be interested in purchasing. Data last updated 11/12/26 03:40

