279 Ottawa Street S Hamilton, ON L8K 2E9
Inscription par: ITSO / Listed By: Re/Max Escarpment Realty Inc.

  279 Ottawa Street S Hamilton, ON L8K 2E9

En vigueur
549 900 $ (CAD)

4
CAC
2
SDB
1 303
PI. CA.

Description

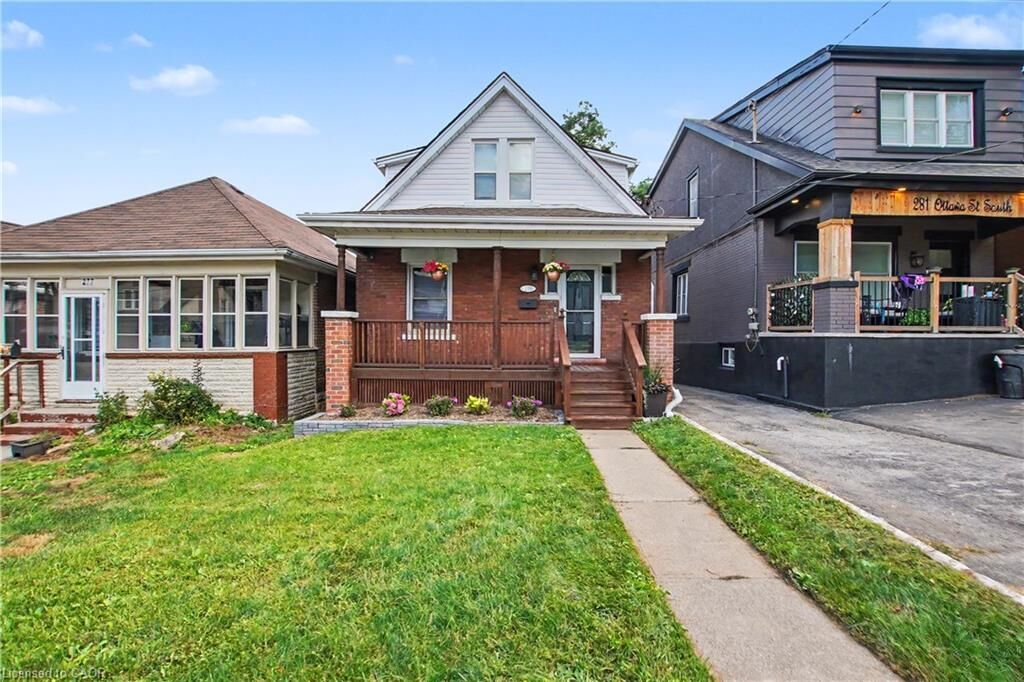
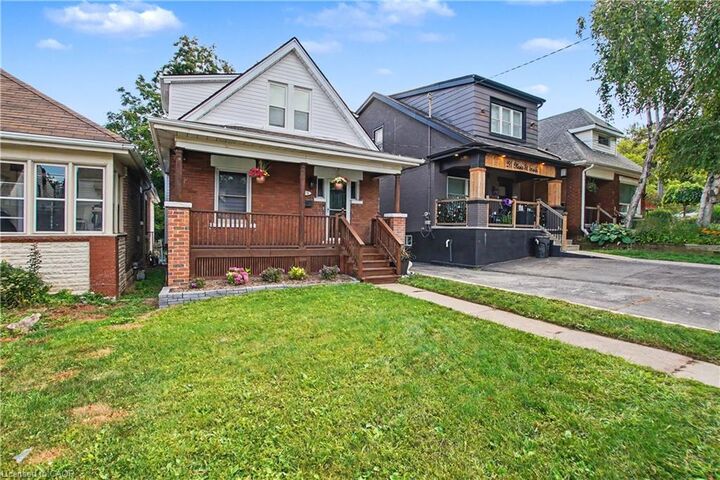
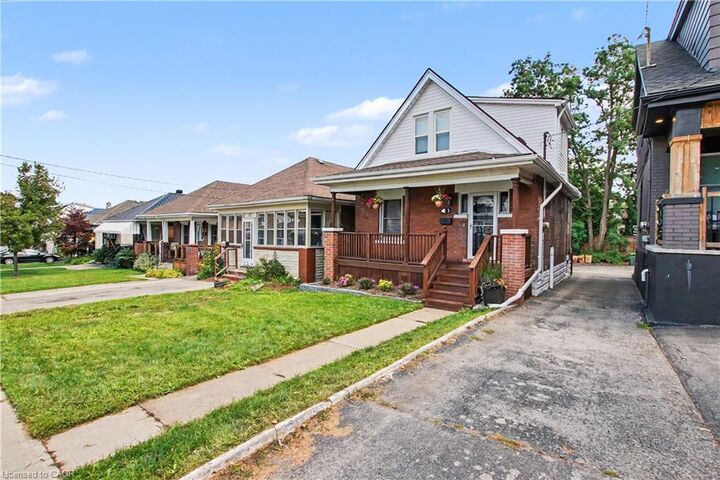
Character meets incredible scale on Ottawa Street South! Bounded by the Escarpment and situated just a short stroll from the scenic trails, historic greenhouse, and festivals of beautiful Gage Park, this solid brick 1.5-storey Craftsman bungalow features a substantial rear addition, delivering an expansive layout to offer true single-family functionality. The main floor showcases gorgeous original wood trim, a bright living/dining room with classic parquet flooring, a versatile main-flr Bedrm/den/office with a glass door and rear facing windows, and a practical back mudroom. The updated kitchen boasts full-height white cabinetry, quartz countertops, mosaic tile backsplash, and stainless appliances. Upstairs, you will find three bedrooms and a clean, exceptionally tidy 4pc bath. Fall in love with the rare, oversized primary bedroom addition boasting flat, full height ceilings, free of roof slopes, double-wide closet, plus additional space for baby-stuff, dressers, wardrobes, or yoga! The finished lower level offers an excellent carpeted rec room with a brick fireplace feature, a 3pc bath, laundry, a dedicated storage room, and a separate rear walk-out. Step outside to a deep, fully fenced backyard featuring a tranquil paver patio, and a garden shed, with parking via the mutual driveway. Elementary & Secondary schools are within walking distance or short bus ride away. Siding & Insulation (2026), Water heater (2026), Roof Shingles including sheathing (2017), 3/4 copper water line. Turnkey living in one of Hamilton’s most vibrant neighborhoods – just move in and enjoy!

MLS®:
40856752
Les impôts
$3,791
Catégorie
Single-Family Home
Année de Construction
1923
Ville
Hamilton

Listed By

Anil Verma, Re/Max Escarpment Realty Inc.
Source
ITSO
Dernière vérification Août 19 2026 à 9:25 PM GMT+0000
Détails sur les salles de bains
  • Salles de bains: 2
Caractéristiques Intérieures
  • In-Law Capability
  • Dishwasher
  • Dryer
  • Microwave
  • Refrigerator
  • Stove
  • Washer
  • Laundry: In Basement
Informations sur le lot
  • Rectangular
  • Park
  • Rec./Community Centre
  • Schools
  • Urban
  • School Bus Route
  • Quiet Area
  • Playground Nearby
  • Public Transit
Caractéristiques de la propriété
  • Foundation: Concrete Block
Chauffage et refroidissement
  • Baseboard
  • Forced Air
  • Natural Gas
  • Central Air
Informations sur les sous-sols
  • Full
  • Separate Entrance
  • Finished
  • Walk-Up Access
Caractéristiques extérieures
  • Toit: Asphalt Shing
Informations sur les services publics
  • Sewer: Sewer (Municipal)
Informations sur les écoles
  • Elementary School: Memorial; St. John the Baptist
  • High School: Bernie Custis; Cathedral
Stationnement
  • Asphalt
  • Mutual/Shared
  • Total: 1
Étages
  • 2
Surface Habitable
  • 1,303 pi. ca.
   
Calculer les temps de trajet jusqu'à cette propriété
 
Alimenté par INRIX MD Drive Time

Alimenté par Walk Score®
Disclaimer: Listing content protected by copyright and licensed by Information Technology Systems Ontario: Data last updated: 8/19/26 14:25

