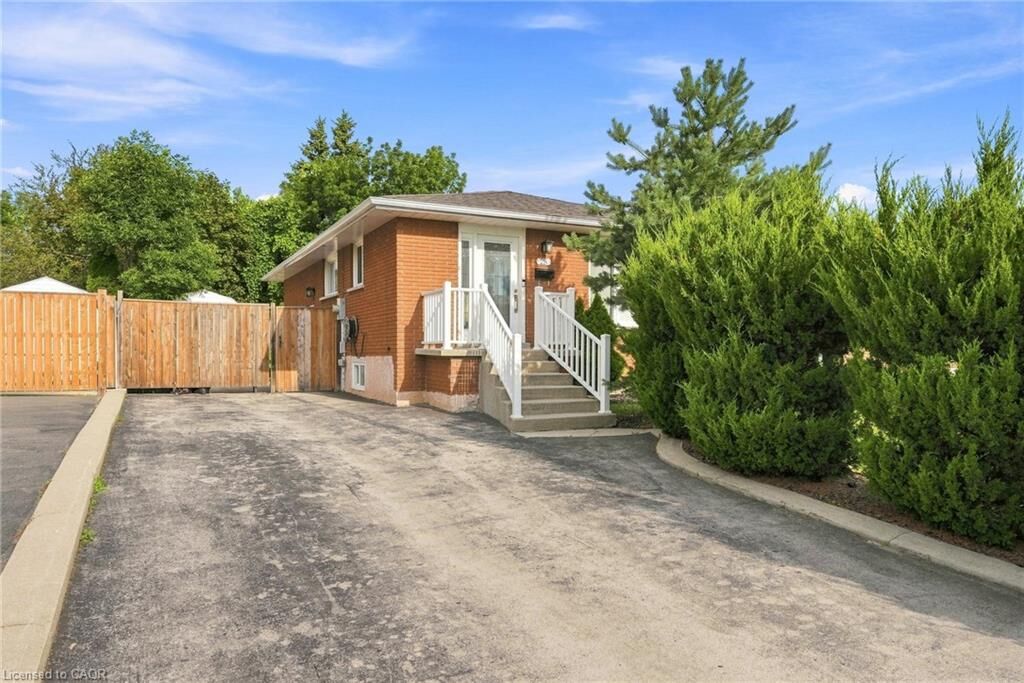
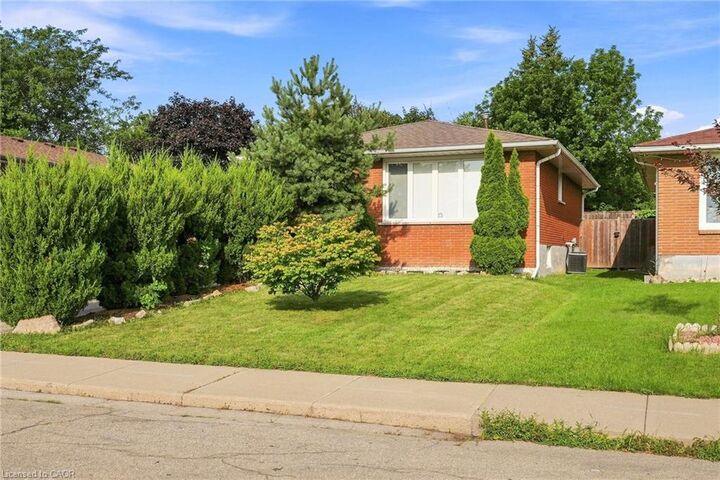
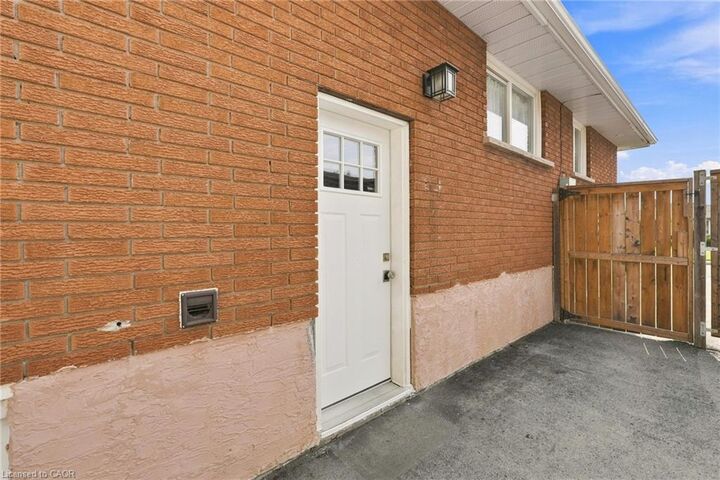
28 Leduc Street Lower Hamilton, ON L8T 4S4
Inscription par: ITSO / Listed By: Re/Max Escarpment Realty Inc.

  28 Leduc Street Lower Hamilton, ON L8T 4S4

En vigueur
1 425 $ (USD)
2
CAC
1
SDB
1 164
PI. CA.

Description

Welcome to this beautifully finished two-bedroom lower-level unit in a well-maintained duplex, ideally situated on a quiet, family-friendly street on the Hamilton Mountain. Bright and spacious with large windows that fill the open-concept living, dining and kitchen area with natural light, this home offers modern finishes and exceptional comfort throughout. The stylish kitchen features quartz countertops, a clean white subway tile backsplash, and stainless steel appliances, including a fridge, stove and dishwasher. Luxury vinyl plank flooring, pot lights, and an electric fireplace create a warm and contemporary living space. Enjoy two generously sized bedrooms, a beautifully appointed three-piece bathroom with a walk-in shower, and the convenience of in-suite laundry with a full-size washer, dryer, and laundry sink. Additional features include energy-efficient windows and doors, one designated driveway parking space, and caring, attentive landlords. Excellent Hamilton Mountain location close to schools, parks, shopping, restaurants, transit, and highway access. Don’t be TOO LATE*! *REG TM. RSA.

MLS®:
40854251
Catégorie
Rental
Style
Bungalow
Ville
Hamilton

Listed By

Drew Woolcott, Re/Max Escarpment Realty Inc.
Source
ITSO
Dernière vérification Août 8 2026 à 3:24 AM GMT+0000
Détails sur les salles de bains
  • Salle de bains: 1
Caractéristiques Intérieures
  • None
  • Dishwasher
  • Range Hood
  • Refrigerator
  • Stove
  • Laundry: In Basement
Informations sur le lot
  • Urban
  • None
Caractéristiques de la propriété
  • Foundation: Poured Concrete
Chauffage et refroidissement
  • Forced Air
  • Natural Gas
  • Central Air
Informations sur les sous-sols
  • Full
  • Finished
Caractéristiques extérieures
  • Toit: Asphalt Shing
Informations sur les services publics
  • Sewer: Sewer (Municipal)
Garage
  • Garage
Stationnement
  • Detached Garage
  • Total: 3
Étages
  • 1
Surface Habitable
  • 1,164 pi. ca.
   
Calculer les temps de trajet jusqu'à cette propriété
 
Alimenté par INRIX MD Drive Time

Alimenté par Walk Score®
Disclaimer: Listing content protected by copyright and licensed by Information Technology Systems Ontario: Data last updated: 8/7/26 20:24

