

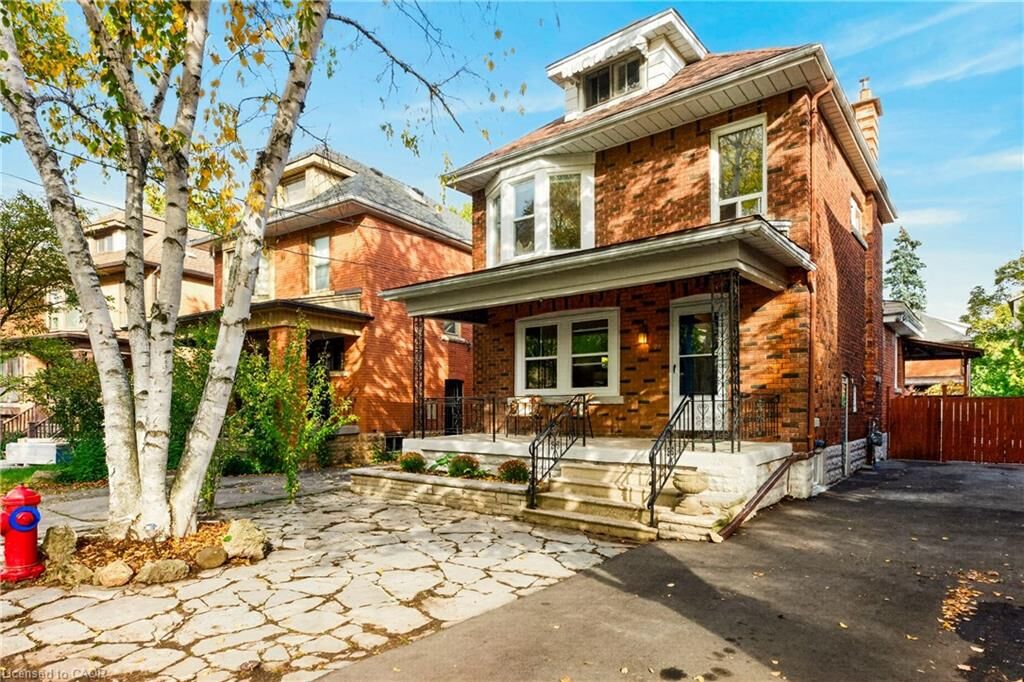
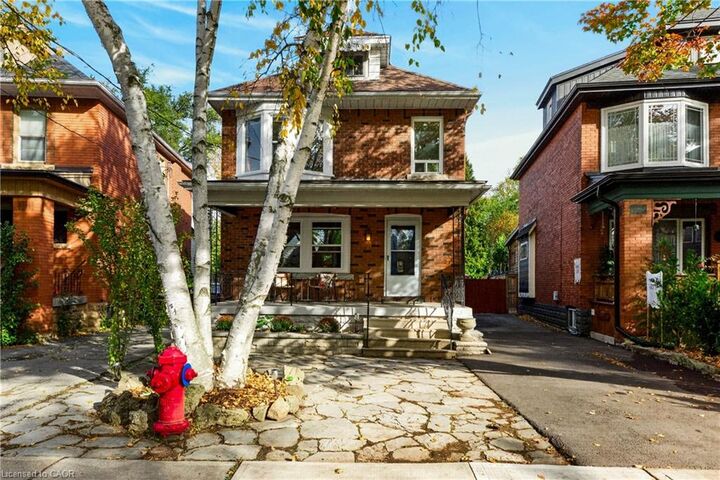
Inscription par: ITSO / Listed By: Coldwell Banker Community Professionals / Coldwell Banker Community Professionals, Brokerage
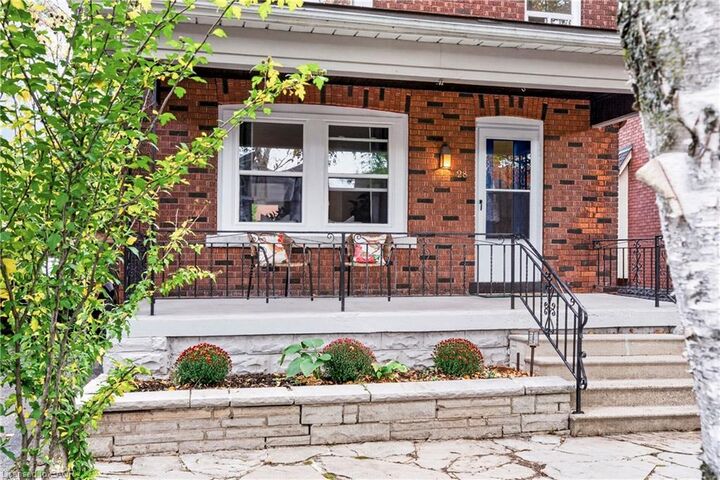
28 North Oval Hamilton, ON L8S 3Y6
En vigueur (0 Jours)
819 000 $ (CAD)
MLS®:
40871606
40871606
Les impôts
$8,331
$8,331
Surface Terrain
3.48 acres
3.48 acres
Catégorie
Single-Family Home
Single-Family Home
Année de Construction
1927
1927
Style
Traditional
Traditional
Ville
Hamilton
Hamilton
Listed By
Charlene Cushenan, Coldwell Banker Community Professionals
Vincent Fracassi, Coldwell Banker Community Professionals, Brokerage
Vincent Fracassi, Coldwell Banker Community Professionals, Brokerage
Source
ITSO
Dernière vérification Oct 15 2026 à 11:33 PM GMT+0000
ITSO
Dernière vérification Oct 15 2026 à 11:33 PM GMT+0000
Détails sur les salles de bains
- Salles de bains: 2
Caractéristiques Intérieures
- None
- Dryer
- Refrigerator
- Stove
- Washer
- Windows: Window Coverings
- Laundry: In Basement
Informations sur le lot
- Park
- Rec./Community Centre
- Schools
- Urban
- Shopping Nearby
- Quiet Area
- Place of Worship
- Playground Nearby
- Public Transit
- Library
- Irregular Lot
- Arts Centre
- Paved
Caractéristiques de la propriété
- Foundation: Concrete Perimeter
Chauffage et refroidissement
- Forced Air
- Natural Gas
- None
Informations sur les sous-sols
- Full
- Partially Finished
- Separate Entrance
Informations sur le pool
- In Ground
Caractéristiques extérieures
- Toit: Asphalt Shing
Informations sur les services publics
- Sewer: Sewer (Municipal)
Informations sur les écoles
- Elementary School: Cootes Paradise/Dalewood/Canadian Martyrs
- High School: Westdale/St. Mary Catholic Secondary
Stationnement
- Total: 2
Étages
- 2
Surface Habitable
- 2,015 pi. ca.
Lieu
Disclaimer: Listing content protected by copyright and licensed by Information Technology Systems Ontario: Data last updated: 10/15/26 16:33


Description