

Inscription par: ITSO / Listed By: Re/Max Escarpment Realty Inc.
29 Bishop Sherlock Lane Hamilton, ON L9B 2S5
En vigueur (0 Jours)
462 249 $ (USD)
Description
MLS®:
40875944
40875944
Catégorie
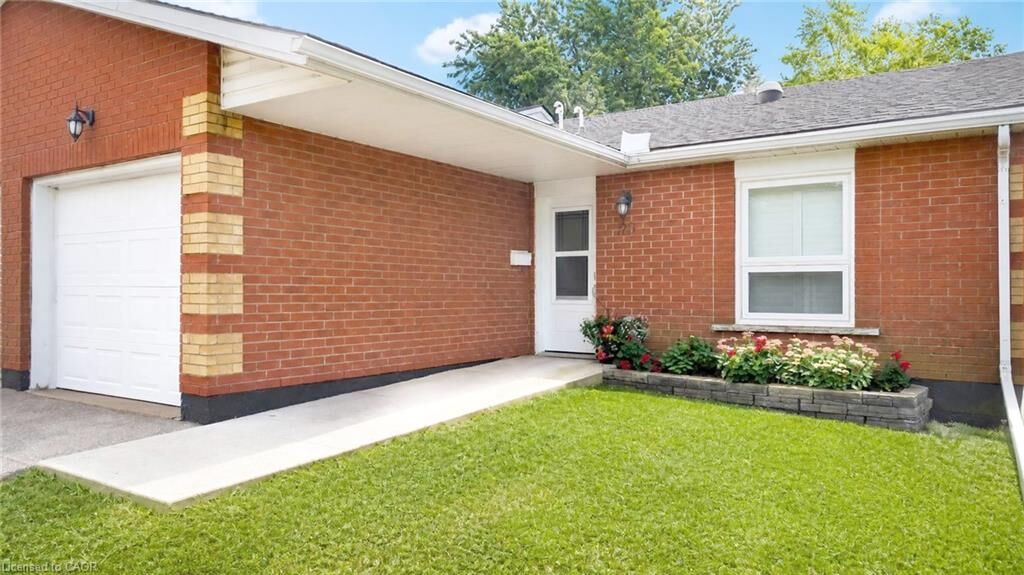
Townhouse
Townhouse
Style
Bungalow
Bungalow
Ville
Hamilton
Hamilton
Listed By
Sheri Lin Robins, Re/Max Escarpment Realty Inc.
Source
ITSO
Dernière vérification Nov 4 2026 à 11:16 PM GMT+0000
ITSO
Dernière vérification Nov 4 2026 à 11:16 PM GMT+0000
Détails sur les salles de bains
- Salle de bains: 1
- Salle d’eau: 1
Caractéristiques Intérieures
- Auto Garage Door Remote(s)
- Dishwasher
- Dryer
- Refrigerator
- Stove
- Washer
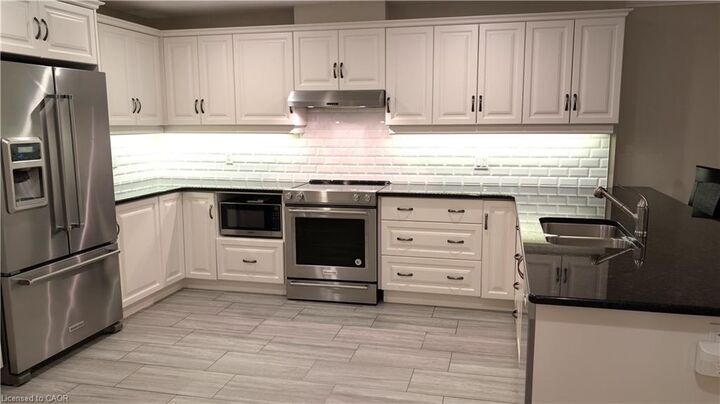
- Built-In Microwave
Communauté des personnes âgées
- Oui
Informations sur le lot
- Near Golf Course
- Urban
- Highway Access
- Shopping Nearby
- Place of Worship
- Public Transit
- Ample Parking
- Hospital
- Library
- Airport
Caractéristiques de la propriété
- Foundation: Slab
Chauffage et refroidissement
- Forced Air
- Natural Gas
- Central Air
Informations sur le pool
- Community
- Indoor
Informations sur le condo
- Frais: $736
Caractéristiques extérieures
- Toit: Asphalt Shing
Informations sur les services publics
- Sewer: Sewer (Municipal)
Garage
- Attached Garage
Stationnement
- Attached Garage
- Total: 2
Étages
- 1
Surface Habitable
- 1,228 pi. ca.
Lieu
Disclaimer: Listing content protected by copyright and licensed by Information Technology Systems Ontario: Data last updated: 11/4/26 15:16


The spacious open concept layout brings the kitchen, dining, and living areas together, creating a warm and welcoming space that's perfect for entertaining family and friends or simply relaxing at home. With a comfortable layout and the convenience of an attached garage, this home offers everything you need to enjoy easy, maintenance free living.
Life at St. Elizabeth Village is all about enjoying your retirement to the fullest! Take advantage of the many wonderful amenities, including an indoor heated pool, gym, saunas, golf simulator, and a lively clubhouse filled with social activities. You'll also love having a pharmacy, medical clinic, café, hair salon, and more just a short stroll away.
Whether you're looking to stay active, meet new friends, or simply enjoy a peaceful and relaxing lifestyle, St. Elizabeth Village is a wonderful place to call home. Come see what makes this welcoming community so special! CONDO Fees Incl: Property taxes, water, and all exterior maintenance.