299 Limeridge Road W 13 Hamilton, ON L9C 2V4
Inscription par: ITSO / Listed By: Real City Realty Inc

  299 Limeridge Road W 13 Hamilton, ON L9C 2V4

En vigueur (1 Jours)
1 910 $ (USD)
3
CAC
1
SDB
1 112
PI. CA.

Description

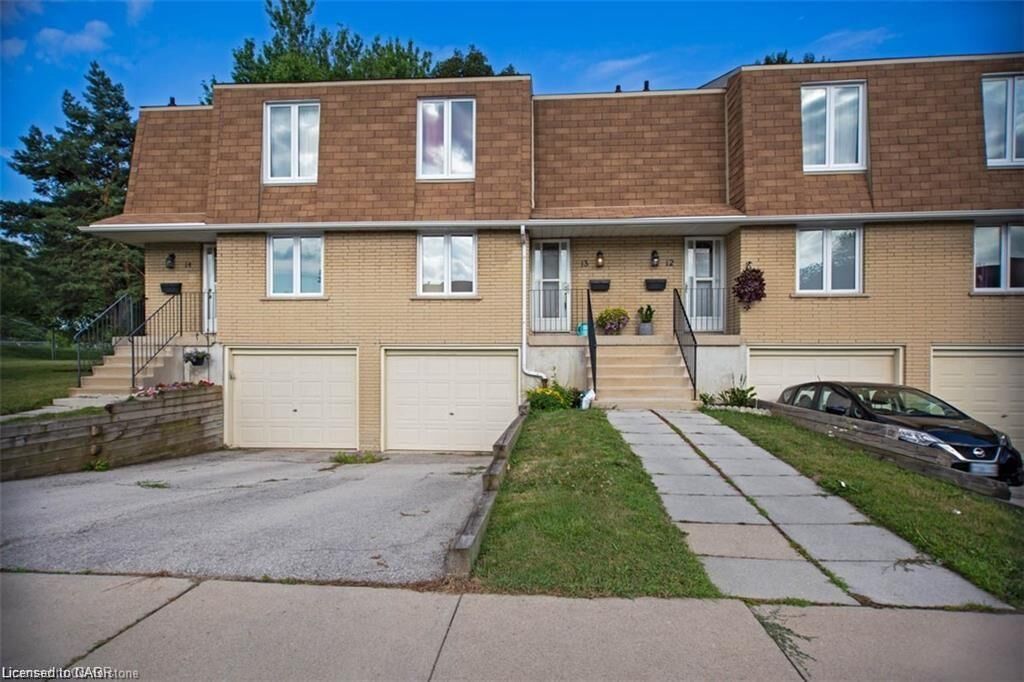
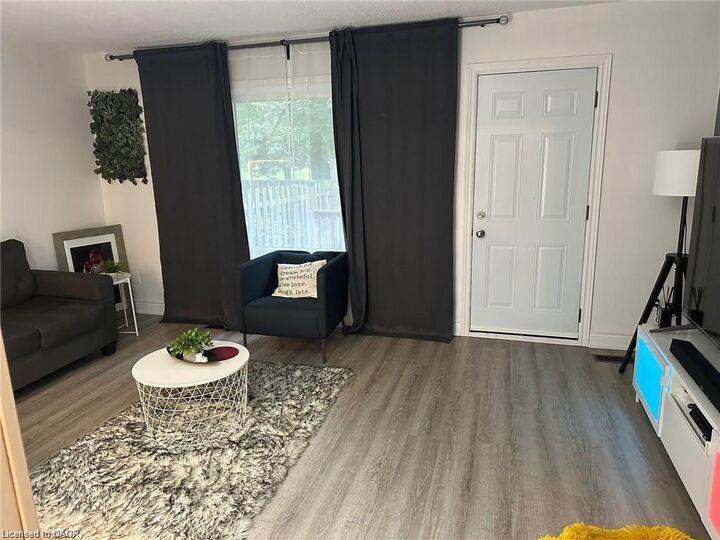
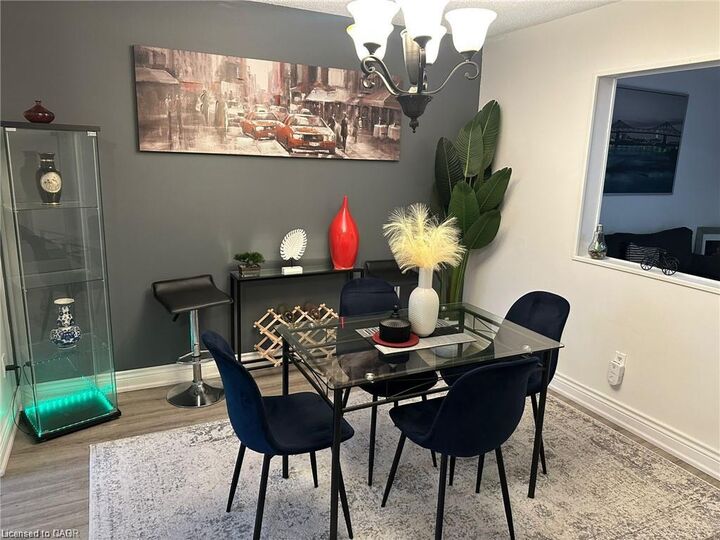
Welcome to 299 Limeridge Rd W 13, Hamilton, ON, a classic two-story townhouse originally constructed in 1975. This home offers a functional design that blends traditional charm with the convenience of a established residential layout, providing a grounded foundation for those looking to settle into a well-maintained property. This residence features three bedrooms, offering versatile space that can be adapted to suit a primary sleeping area, a home office, or a dedicated creative studio. The thoughtful distribution of these rooms across the upper level ensures a quiet separation from the main living quarters. The single bathroom is centrally located to serve the household with practical efficiency. Its design focuses on streamlined utility, ensuring the daily routine remains uncomplicated and accessible. Complementing the interior living space, the property includes a private garage, providing a dedicated space for vehicle storage or additional organization. The structure’s two-story configuration creates a distinct separation between active daytime living and the tranquility of private quarters. Contact us today to schedule your private tour and experience the potential of this versatile Hamilton townhouse firsthand.

MLS®:
40873532
Catégorie
Rental
Année de Construction
1975
Style
Townhouse
Ville
Hamilton

Listed By

Joseph Olatiregun, Real City Realty Inc
Source
ITSO
Dernière vérification Nov 11 2026 à 4:13 AM GMT+0000
Détails sur les salles de bains
  • Salle de bains: 1
Caractéristiques Intérieures
  • Other
  • Laundry: In-Suite
  • Stove
  • Washer
Informations sur le lot
  • Rectangular
  • Greenbelt
  • Park
  • Urban
  • Quiet Area
  • Place of Worship
  • Hospital
Caractéristiques de la propriété
  • Cheminée: Gas
  • Foundation: Concrete Block
Chauffage et refroidissement
  • Forced Air
  • Natural Gas
  • Central Air
Informations sur les sous-sols
  • Finished
  • Partial
Informations sur le condo
  • Frais: $326
Caractéristiques extérieures
  • Toit: Asphalt Shing
Informations sur les services publics
  • Sewer: Sewer (Municipal)
Garage
  • Attached Garage
Stationnement
  • Attached Garage
  • Asphalt
  • Mutual/Shared
  • Total: 3
Étages
  • 2
Surface Habitable
  • 1,112 pi. ca.
   
Calculer les temps de trajet jusqu'à cette propriété
 
Alimenté par INRIX MD Drive Time

Alimenté par Walk Score®
Disclaimer: Listing content protected by copyright and licensed by Information Technology Systems Ontario: Data last updated: 11/10/26 20:13

