

Inscription par: PropTX - IDX / Listed By: Re/Max Escarpment Realty Inc.
30 Lottridge Street Hamilton, ON L8L 6T5
En vigueur
447 492 $ (USD)
HORAIRES DES PORTES OUVERTES
-
OUVERTESDim, Juil 122:00 pm - 4:00 pm
Description
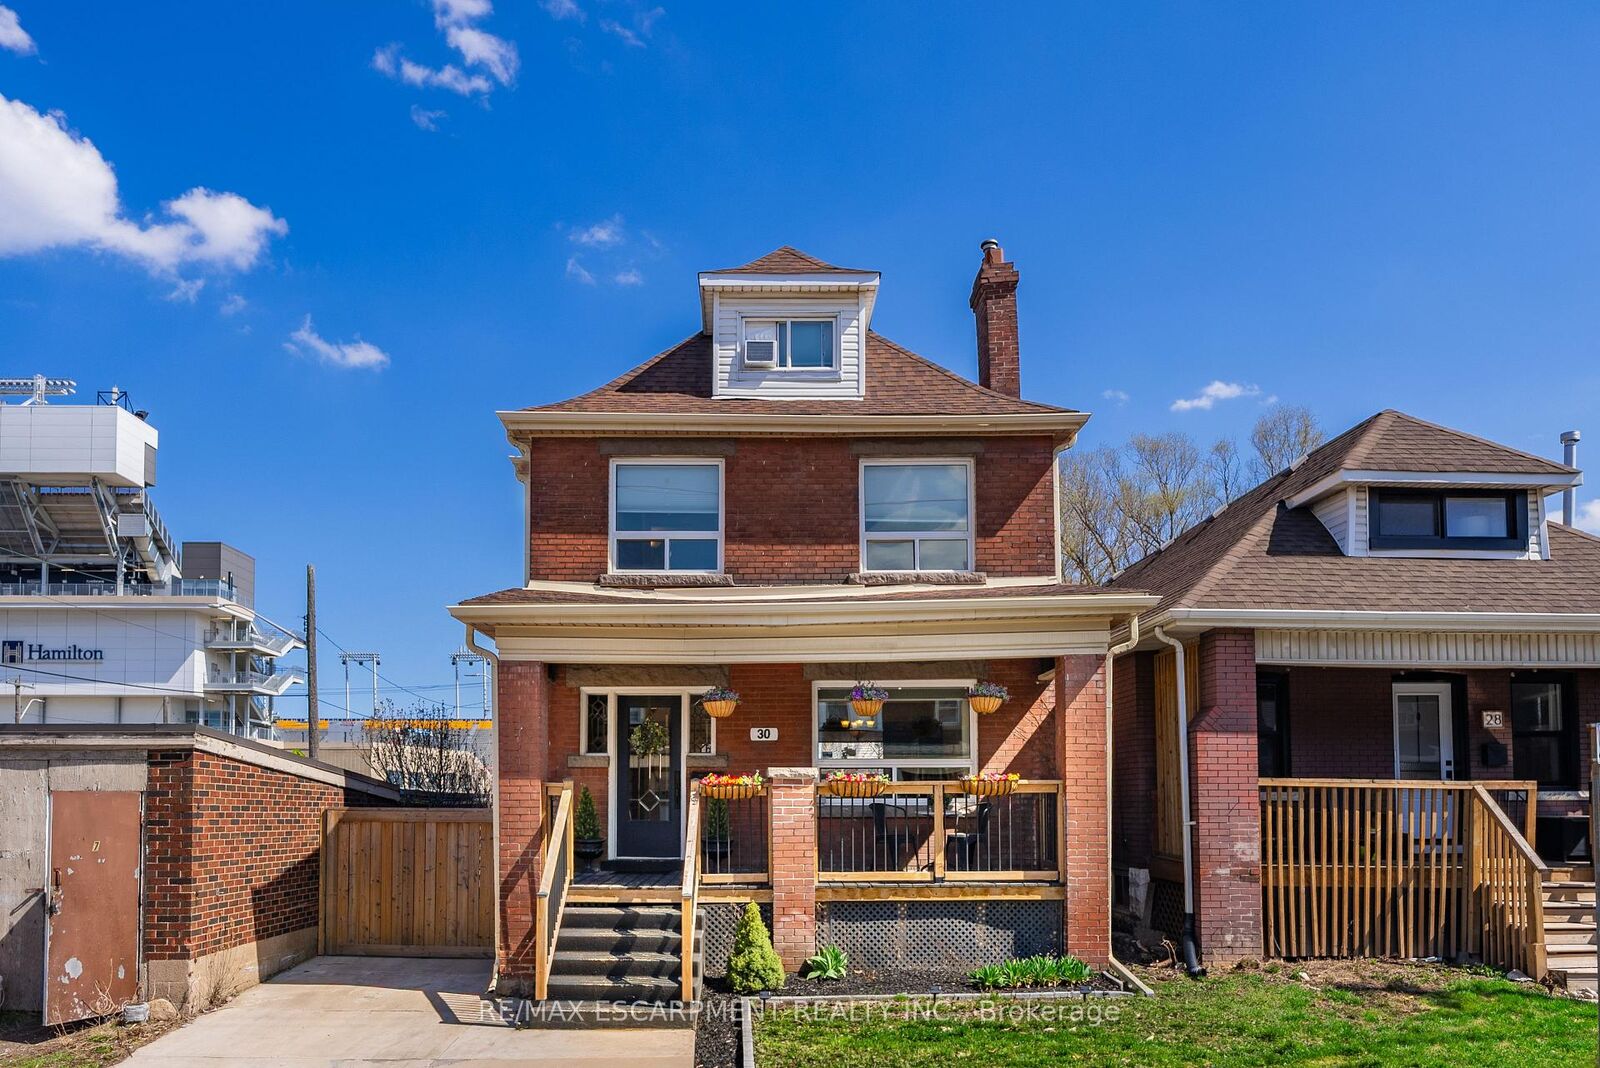
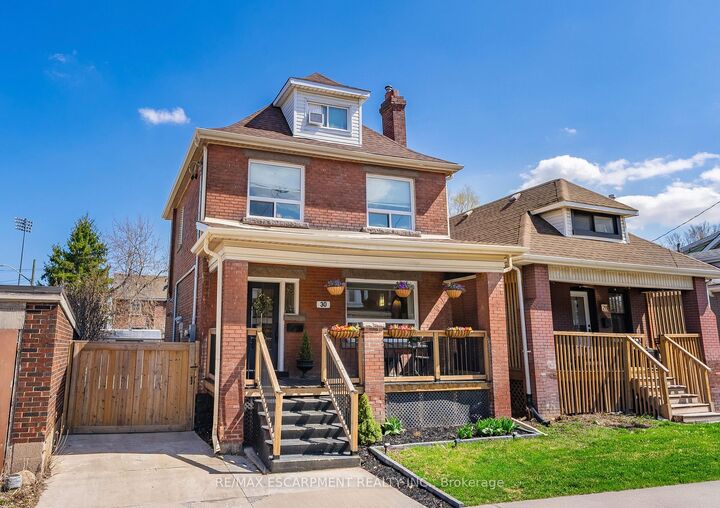
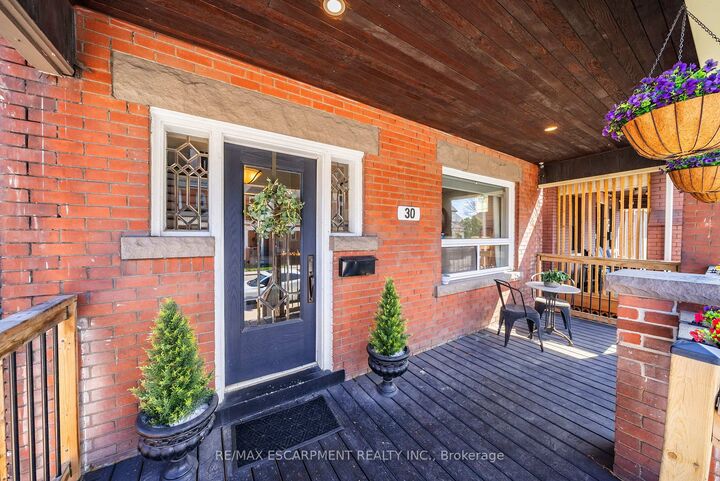
Over a century old and better than ever. This solid brick Hamilton home is the kind of property that earns a second look, and a third. Original stained glass windows frame a beautiful living room with soaring ceilings and ornate white millwork. High ceilings throughout. Thoughtfully styled and genuinely well cared for, every room tells you this home has been loved! The layout offers serious flexibility Three bedrooms on the second floor, a massive third-floor loft that functions as an entire additional level. The loft could be used as a fourth bedroom, home office, or secondary living space. The home also has a fully self-contained basement suite with its own private entrance, full kitchen, bedroom, and bathroom. The basement has just been fully renovated (2026) and a brand new furnace installed (2026) - move in and enjoy it from day one. Two full bathrooms across three levels means everyone has what they need. Out back, a private patio surrounded by mature landscaping, lush garden beds, and a fully fenced yard. The fence was replaced in 2023, a gated driveway added in 2021, and a detached shed and utility shed are already in place. In a neighbourhood where private parking is almost unheard of, the wide concrete driveway makes this property stand out before you even step inside.
MLS®:
X13543392
X13543392
Les impôts
$3,653(2025)
$3,653(2025)
Catégorie
Single-Family Home
Single-Family Home
Style
2 1/2 Storey
2 1/2 Storey
Ville
Hamilton
Hamilton
Communauté
Stipley
Stipley
Listed By
Re/Max Escarpment Realty Inc.
Source
PropTX - IDX
Dernière vérification Juil 11 2026 à 4:17 AM GMT+0000
PropTX - IDX
Dernière vérification Juil 11 2026 à 4:17 AM GMT+0000
Détails sur les salles de bains
Caractéristiques Intérieures
- Water Heater Owned
- In-Law Suite
Caractéristiques de la propriété
- Foundation: Concrete Block
Chauffage et refroidissement
- Forced Air
- Central Air
Informations sur les sous-sols
- Finished
- Separate Entrance
Informations sur le pool
- None
Caractéristiques extérieures
- Brick
- Toit: Asphalt Shingle
Informations sur les services publics
- Sewer: Sewer
- Fuel: Gas
- Energy: Energy Certificate: No
Garage
- None
Stationnement
- Private
Étages
- 3
Lieu
Disclaimer: Copyright 2026 Toronto IDX. All rights reserved. This information is deemed reliable, but not guaranteed. The information being provided is for consumers’ personal, non-commercial use and may not be used for any purpose other than to identify prospective properties consumers may be interested in purchasing. Data last updated 7/10/26 21:17

