301 Garner Road E Hamilton, ON L9G 3K9
Inscription par: PropTX - IDX / Listed By: Right At Home Realty

  301 Garner Road E Hamilton, ON L9G 3K9

En vigueur
741 114 $ (USD)
4
CAC
3
SDB
1500-2000
PI. CA.

Description

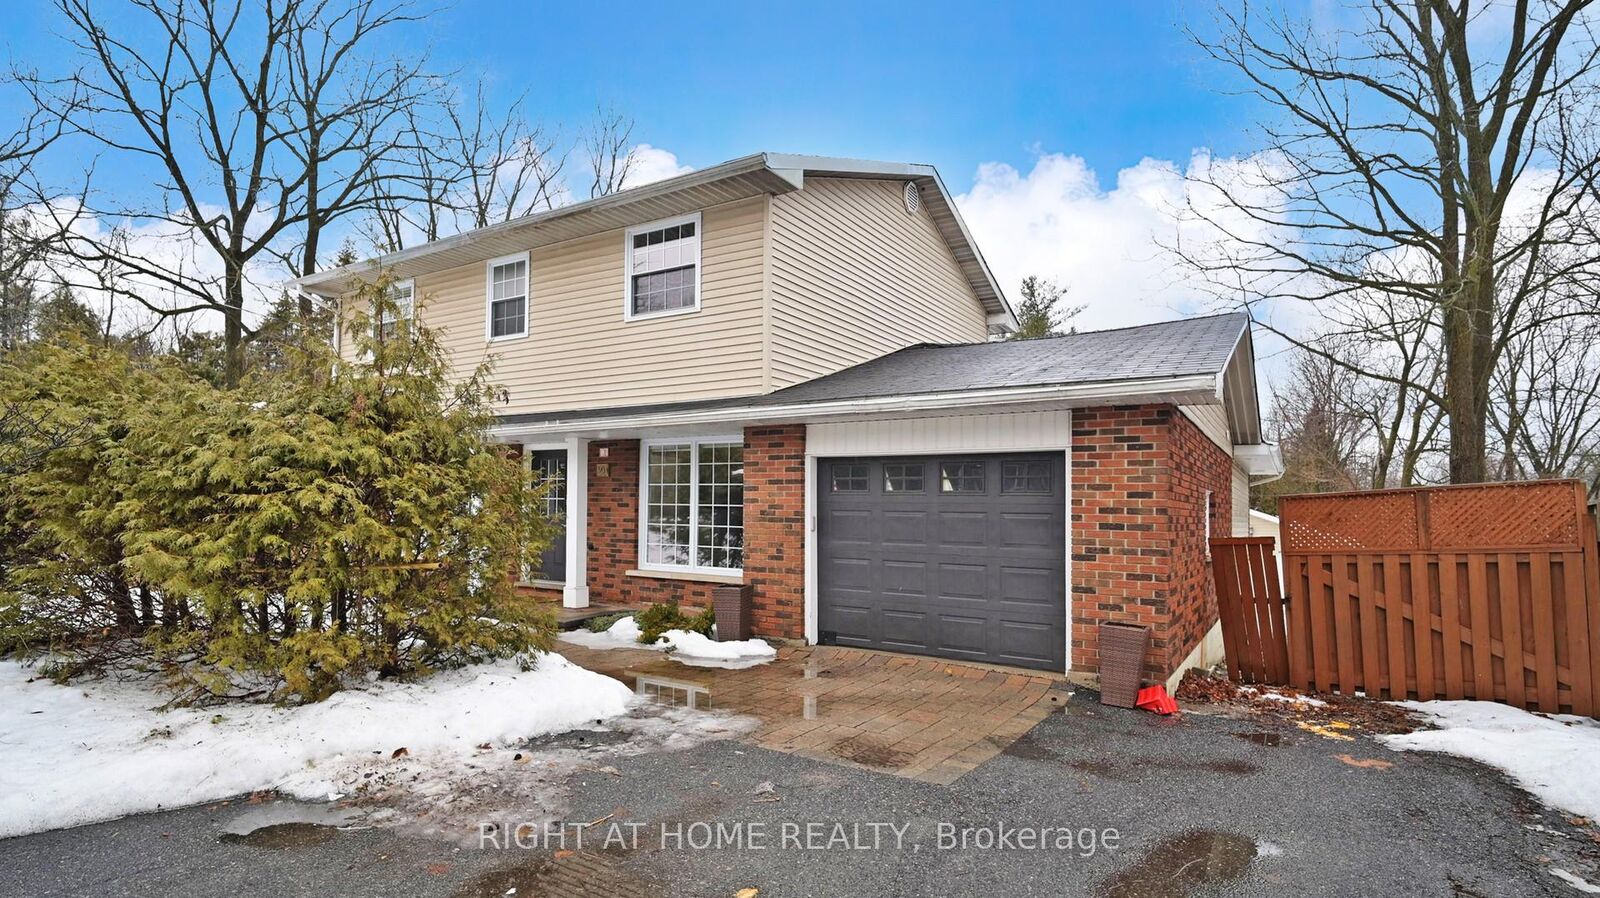
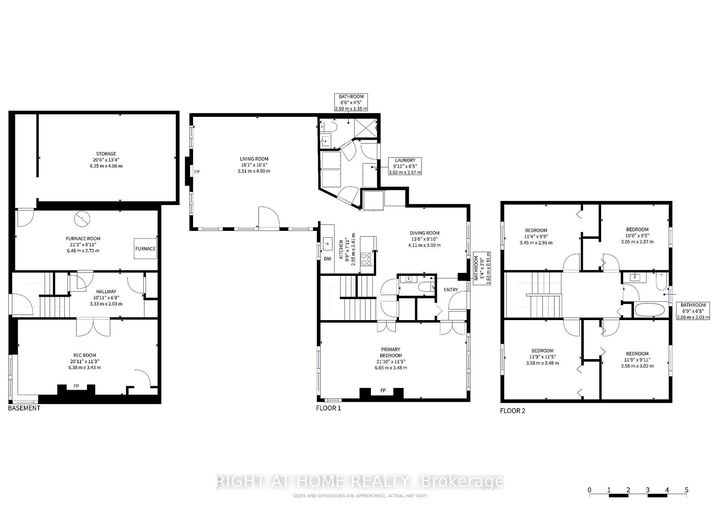
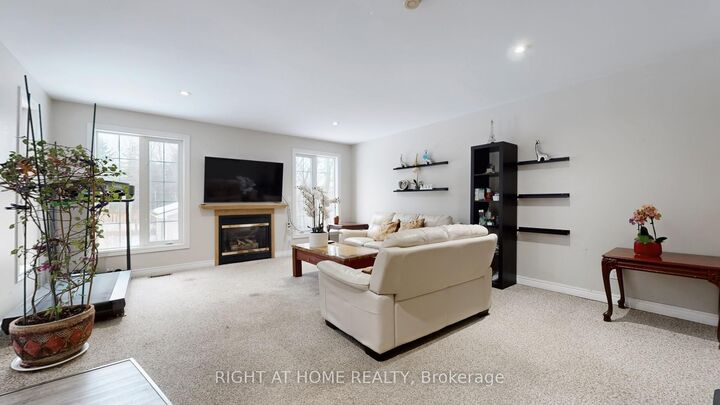
Welcome to 301 Garner Road, Ancaster! Situated on an impressive 99.93 ft x 188 ft lot, this spacious (approx. 3000 sf.) 2-storey home offers outstanding potential for families, investors, and developers alike. Featuring 4 bedrooms and 2.5 bathrooms, this property provides flexible living space to suit your needs. The main floor offers a large living room plus an expansive family room currently used as an oversized bedroom-easily converted back to a generous family/entertainment space.The unfinished basement presents a blank canvas for future development-create a recreation room, additional living space, or in-law setup.Located in historic Ancaster on the Niagara Escarpment, this highly desirable, family-friendly neighbourhood is known for its strong sense of community, higher-income demographic, and consistent population. Excellent educational options include 6 public schools, 6 Catholic schools, and 2 private schools, with sought-after programs such as French Immersion, International Baccalaureate, Advanced Placement, Christian, and Montessori.Enjoy exceptional outdoor amenities with 21 parks and 45 recreational facilities in the area. This home is within a 20-minute walk to 3 parks and 6 recreation facilities, offering playgrounds, sports fields, and more. Public transit is at your doorstep, with a bus stop just a 3-minute walk away and rail transit within 9.7 km.A rare opportunity to secure a large lot in one of Ancaster's most sought-after communities!

MLS®:
X13550414
Les impôts
$6,386(2025)
Catégorie
Single-Family Home
Style
2-Storey
Ville
Hamilton
Communauté
Ancaster

Listed By

Right At Home Realty
Source
PropTX - IDX
Dernière vérification Juil 11 2026 à 4:47 AM GMT+0000
Détails sur les salles de bains
Caractéristiques Intérieures
  • None
Caractéristiques de la propriété
  • Foundation: Concrete Block
Chauffage et refroidissement
  • Forced Air
  • Central Air
Informations sur les sous-sols
  • Finished
Informations sur le pool
  • None
Caractéristiques extérieures
  • Brick
  • Aluminum Siding
  • Toit: Asphalt Shingle
Informations sur les services publics
  • Sewer: Septic
  • Fuel: Gas
  • Energy: Energy Certificate: No
Garage
  • Attached
Stationnement
  • Private
Étages
  • 2
   
Calculer les temps de trajet jusqu'à cette propriété
 
Alimenté par INRIX MD Drive Time

Alimenté par Walk Score®
Disclaimer: Copyright 2026 Toronto IDX. All rights reserved. This information is deemed reliable, but not guaranteed. The information being provided is for consumers’ personal, non-commercial use and may not be used for any purpose other than to identify prospective properties consumers may be interested in purchasing. Data last updated 7/10/26 21:47

