

Inscription par: ITSO / Listed By: Right At Home Realty
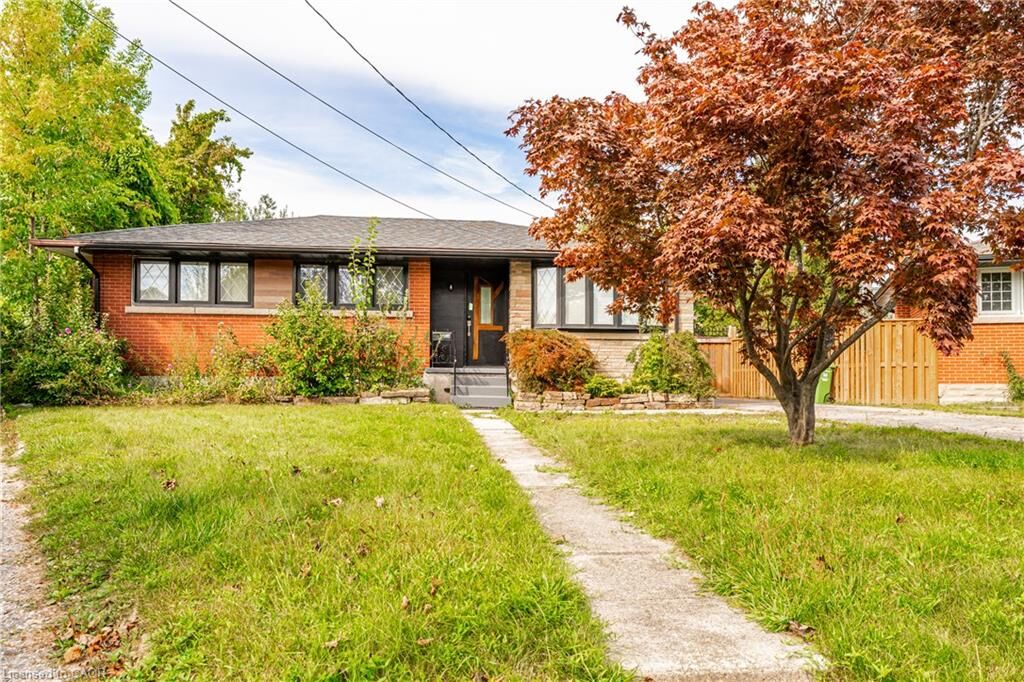
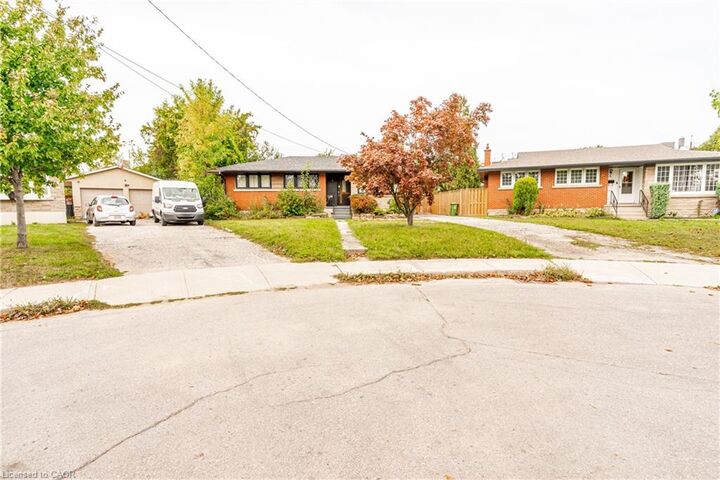
33 Kenwood Crescent (Main Level) Hamilton, ON L8T 1W3
En vigueur (1 Jours)
2 650 $ (CAD)
Description
MLS®:
40866836
40866836
Catégorie
Rental
Rental
Année de Construction
1956
1956
Style
Bungalow
Bungalow
Ville
Hamilton
Hamilton
Listed By
Amere Zalloum, Right At Home Realty
Source
ITSO
Dernière vérification Sep 27 2026 à 5:31 AM GMT+0000
ITSO
Dernière vérification Sep 27 2026 à 5:31 AM GMT+0000
Détails sur les salles de bains
- Salles de bains: 2
Caractéristiques Intérieures
- Built-In Appliances
- Water Heater
- Water Meter
- Floor Drains
- In-Law Floorplan
- Laundry: In Basement
- Laundry: Gas Dryer Hookup
- Laundry: Electric Dryer Hookup
- Laundry: In Bathroom
Informations sur le lot
- Park
- Schools
- Urban
- Place of Worship
- Public Transit
- Hospital
- Library
- Irregular Lot
Caractéristiques de la propriété
- Cheminée: 1
Chauffage et refroidissement
- Forced Air
- Natural Gas
- Central Air
Informations sur les sous-sols
- Full
- Separate Entrance
- Finished
- Walk-Up Access
Caractéristiques extérieures
- Toit: Asphalt Shing
Informations sur les services publics
- Sewer: Sewer (Municipal)
Stationnement
- Asphalt
- Total: 3
Étages
- 1
Surface Habitable
- 1,086 pi. ca.
Lieu
Disclaimer: Listing content protected by copyright and licensed by Information Technology Systems Ontario: Data last updated: 9/26/26 22:31


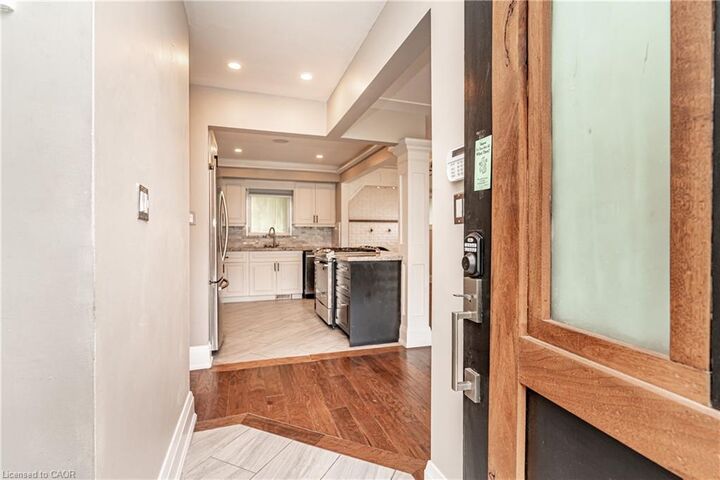
The home features beautiful hardwood flooring throughout with no carpet, a bright and inviting living space, and a well-appointed kitchen complete with stainless steel appliances and a gas stove. Step outside to an exceptionally large, private, fully fenced backyard — perfect for children, entertaining, or simply enjoying your own outdoor space.
Situated in a safe, established neighborhood close to schools, parks, shopping, transit, and major routes, this is the kind of location tenants tend to stay in long-term. Rentals in this area are rarely available, making this a great opportunity for anyone looking for a quality home in a desirable Hamilton Mountain community.