

Inscription par: ITSO / Listed By: Re/Max Escarpment Realty Inc.
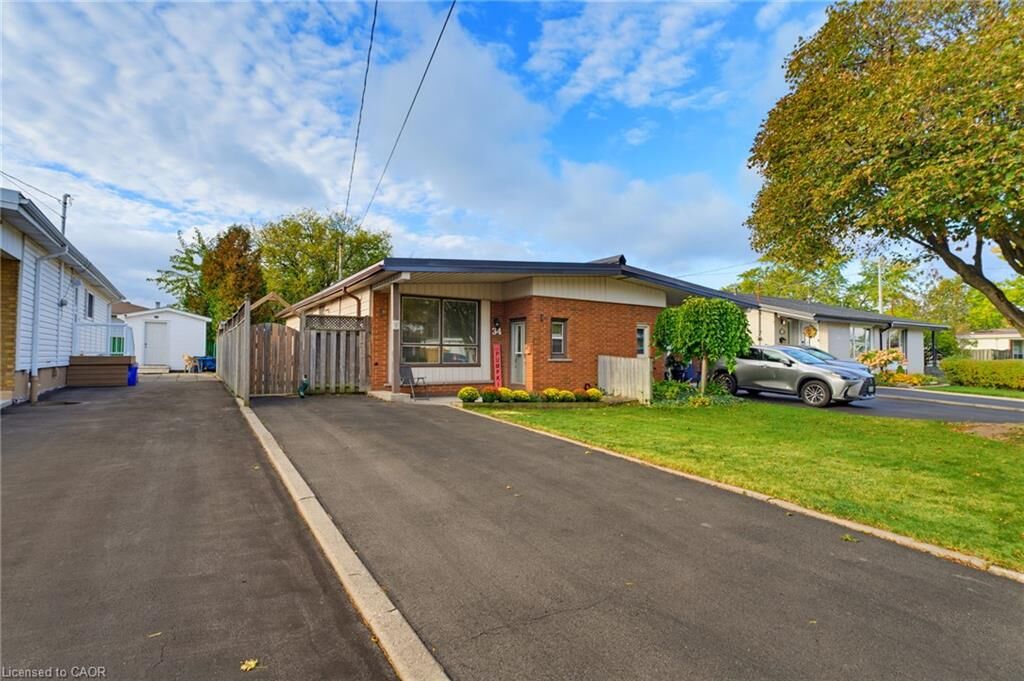
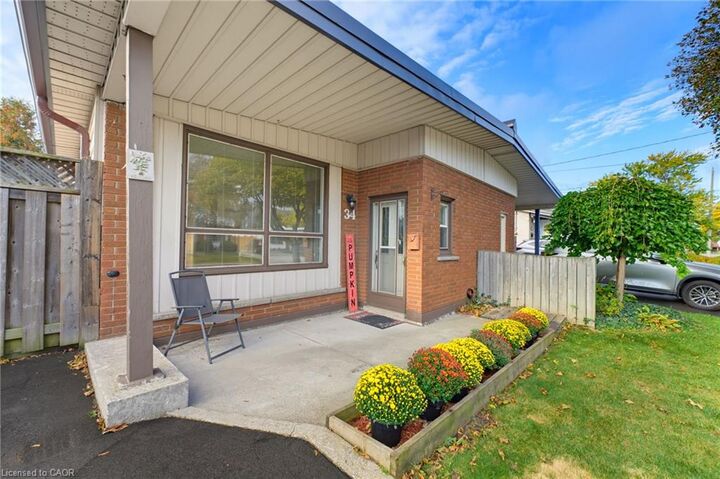
34 Fielding Crescent Hamilton, ON L8V 2P5
En vigueur (0 Jours)
539 900 $ (CAD)
Description
MLS®:
40871720
40871720
Les impôts
$3,924
$3,924
Catégorie
Single-Family Home
Single-Family Home
Année de Construction
1962
1962
Style
Bungalow
Bungalow
Ville
Hamilton
Hamilton
Listed By
Paula Mahony, Re/Max Escarpment Realty Inc.
Source
ITSO
Dernière vérification Oct 15 2026 à 11:33 PM GMT+0000
ITSO
Dernière vérification Oct 15 2026 à 11:33 PM GMT+0000
Détails sur les salles de bains
- Salles de bains: 2
Caractéristiques Intérieures
- Laundry: In-Suite
- Dishwasher
- Dryer
- Refrigerator
- Stove
- Washer
- Laundry: In Basement
- Windows: Skylight(s)
Informations sur le lot
- Park
- Urban
- Highway Access
- Place of Worship
Caractéristiques de la propriété
- Foundation: Concrete Block
Chauffage et refroidissement
- Forced Air
- Natural Gas
- Central Air
Informations sur les sous-sols
- Full
- Finished
Caractéristiques extérieures
- Toit: Asphalt Shing
Informations sur les services publics
- Sewer: Sewer (Municipal)
Informations sur les écoles
- Elementary School: Lawfield Elementary, Sts. Peter and Paul Catholic Elementary Sch
- High School: Nora Frances Henderson Secondary ,St. Jean De Brébeuf
Stationnement
- Total: 2
Étages
- 1
Surface Habitable
- 912 pi. ca.
Lieu
Disclaimer: Listing content protected by copyright and licensed by Information Technology Systems Ontario: Data last updated: 10/15/26 16:33


nestled in a highly sought after, family friendly pocket on the Hamilton Mountain.
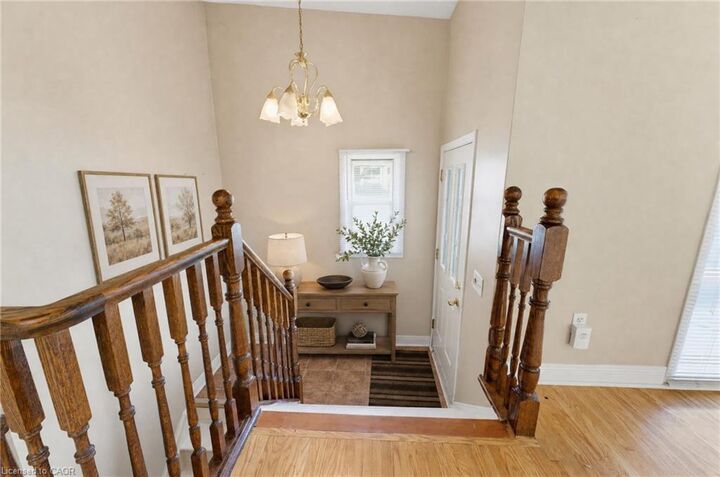
The main level offers an exceptionally spacious layout designed for comfortable living and convenient
single level living. Large windows flood the living and dining rooms with abundant natural light, while a
beautiful skylight adds a bright, airy touch. Two generous bedrooms are conveniently located on the
same level, making this layout ideal for young families, downsizers, or anyone looking to avoid stairs.
The finished basement provides valuable additional living space, featuring a recreation room, a full
bathroom, and an additional room ideal for a home office, hobby room, or extra space for guests.
Location is everything here! Enjoy an incredible lifestyle with a short walk to Lawfield Park, Elementary
School, and Arena. Situated on a quiet, low-traffic crescent, this property offers a peaceful retreat while
keeping you just minutes from shopping, amenities, and quick access to the Lincoln M. Alexander
Parkway (LINC).
Don't miss out on this bright and inviting Mountain home in a fantastic location.