

Inscription par: ITSO / Listed By: Re/Max Escarpment Realty Inc.
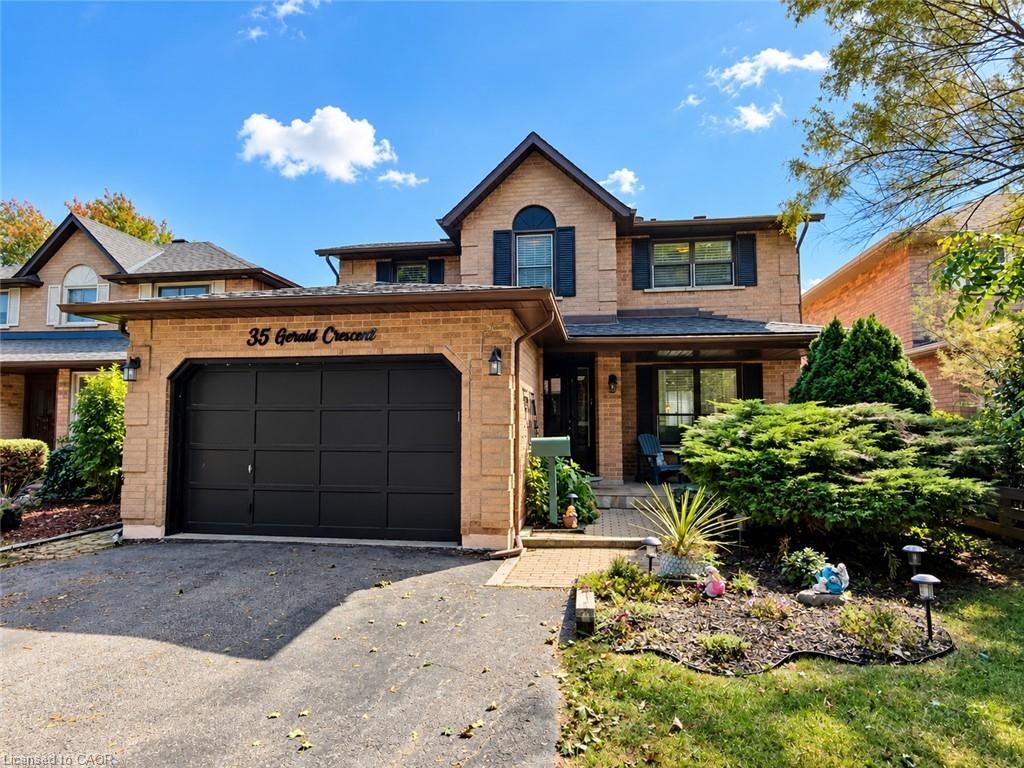
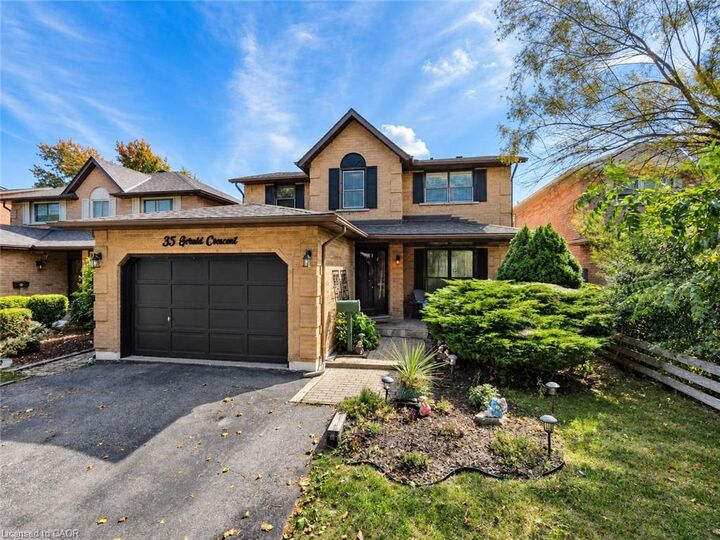
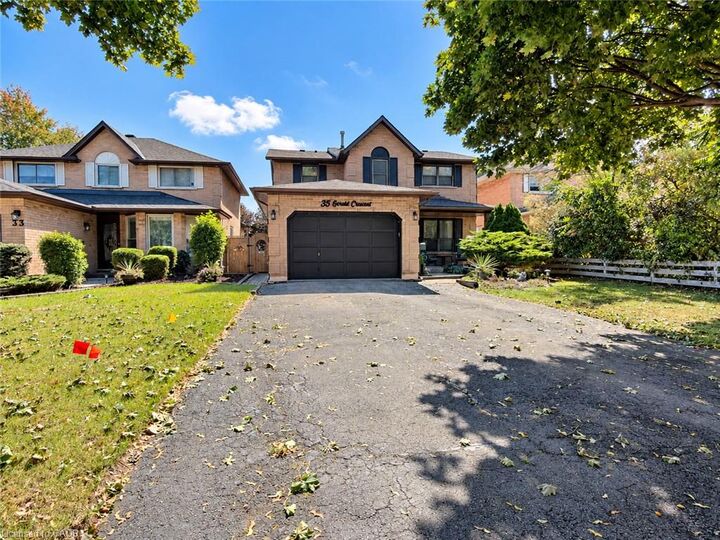
35 Gerald Crescent Hamilton, ON L8J 2J7
En vigueur (1 Jours)
660 713 $ (USD)

Description
MLS®:
40864811
40864811
Les impôts
$6,239
$6,239
Catégorie
Single-Family Home
Single-Family Home
Année de Construction
1985
1985
Style
Traditional
Traditional
Vue
Creek/Stream, Trees/Woods
Creek/Stream, Trees/Woods
Ville
Hamilton
Hamilton
Listed By
Jeff Robson, Re/Max Escarpment Realty Inc.
Source
ITSO
Dernière vérification Sep 19 2026 à 2:04 PM GMT+0000
ITSO
Dernière vérification Sep 19 2026 à 2:04 PM GMT+0000
Détails sur les salles de bains
- Salles de bains: 2
- Salle d’eau: 1
Caractéristiques Intérieures
- Central Vacuum
- Auto Garage Door Remote(s)
- Water Heater
- Water Meter
- Laundry: In-Suite
- Dishwasher
- Dryer
- Refrigerator
- Stove
- Washer
- Freezer
- Windows: Window Coverings
- Built-In Microwave
- High Speed Internet
Informations sur le lot
- Rectangular
- Park
- Schools
- Urban
- Highway Access
- Shopping Nearby
- Quiet Area
- Playground Nearby
- Public Transit
- Trails
- Ravine
Caractéristiques de la propriété
- Cheminée: 1
- Cheminée: Wood Burning
- Foundation: Concrete Block
Chauffage et refroidissement
- Forced Air
- Natural Gas
- Central Air
Informations sur les sous-sols
- Full
- Finished
Informations sur le pool
- On Ground
Caractéristiques extérieures
- Toit: Asphalt Shing
Informations sur les services publics
- Utilities: Cell Service, Electricity Connected, Natural Gas Connected, Garbage/Sanitary Collection, Recycling Pickup, Street Lights, Cable Connected, Phone Connected
- Sewer: Sewer (Municipal)
Informations sur les écoles
- Elementary School: Janet Lee Ps / St. Paul Ces
- High School: Saltfleet Ss, Bishop Ryan Css
Garage
- Attached Garage
Stationnement
- Attached Garage
- Asphalt
- Garage Door Opener
- Total: 5
Étages
- 2
Surface Habitable
- 2,076 pi. ca.
Lieu
Disclaimer: Listing content protected by copyright and licensed by Information Technology Systems Ontario: Data last updated: 9/19/26 07:04


The bright, functional main floor features separate formal living and dining rooms, a welcoming family room with wood-burning fireplace, convenient main floor laundry and a large eat-in kitchen with upgraded stainless steel appliances and plenty of counter and cabinet space.
Upstairs, escape to an impressive primary bedroom retreat complete with a walk-in closet, private sitting area and 4-piece ensuite, plus three additional bedrooms and 5-piece main bath for family, guests or home-office needs.
The fully finished lower level expands your living and entertaining options with a spacious recreation room, hobby room, wet bar and cold storage room.
Step outside and discover what truly sets this property apart. Relax on the covered rear deck, enjoy summer days around the on-ground pool, or simply take in the peaceful, private surroundings of the stunning ravine setting. The fully fenced yard creates a fantastic space for entertaining, children and pets, while the covered front porch adds even more outdoor living space.
Complete with a 1.5-car garage with inside entry and parking for up to 5 vehicles. Major updates include roof shingles (2020), furnace & A/C (2022), pool pump (2022), solar pool heater (2023) and pool liner (2026).
An exceptional location close to schools, parks, trails, shopping, restaurants, entertainment and highway access - with the privacy and natural setting that are increasingly hard to find.