350 Quigley Road 644 Hamilton, ON L8K 5N2
Inscription par: PropTX - IDX / Listed By: eXp Realty

  350 Quigley Road 644 Hamilton, ON L8K 5N2

En vigueur
299 900 $ (CAD)

2
CAC
1
SDB
900-999
PI. CA.

Description

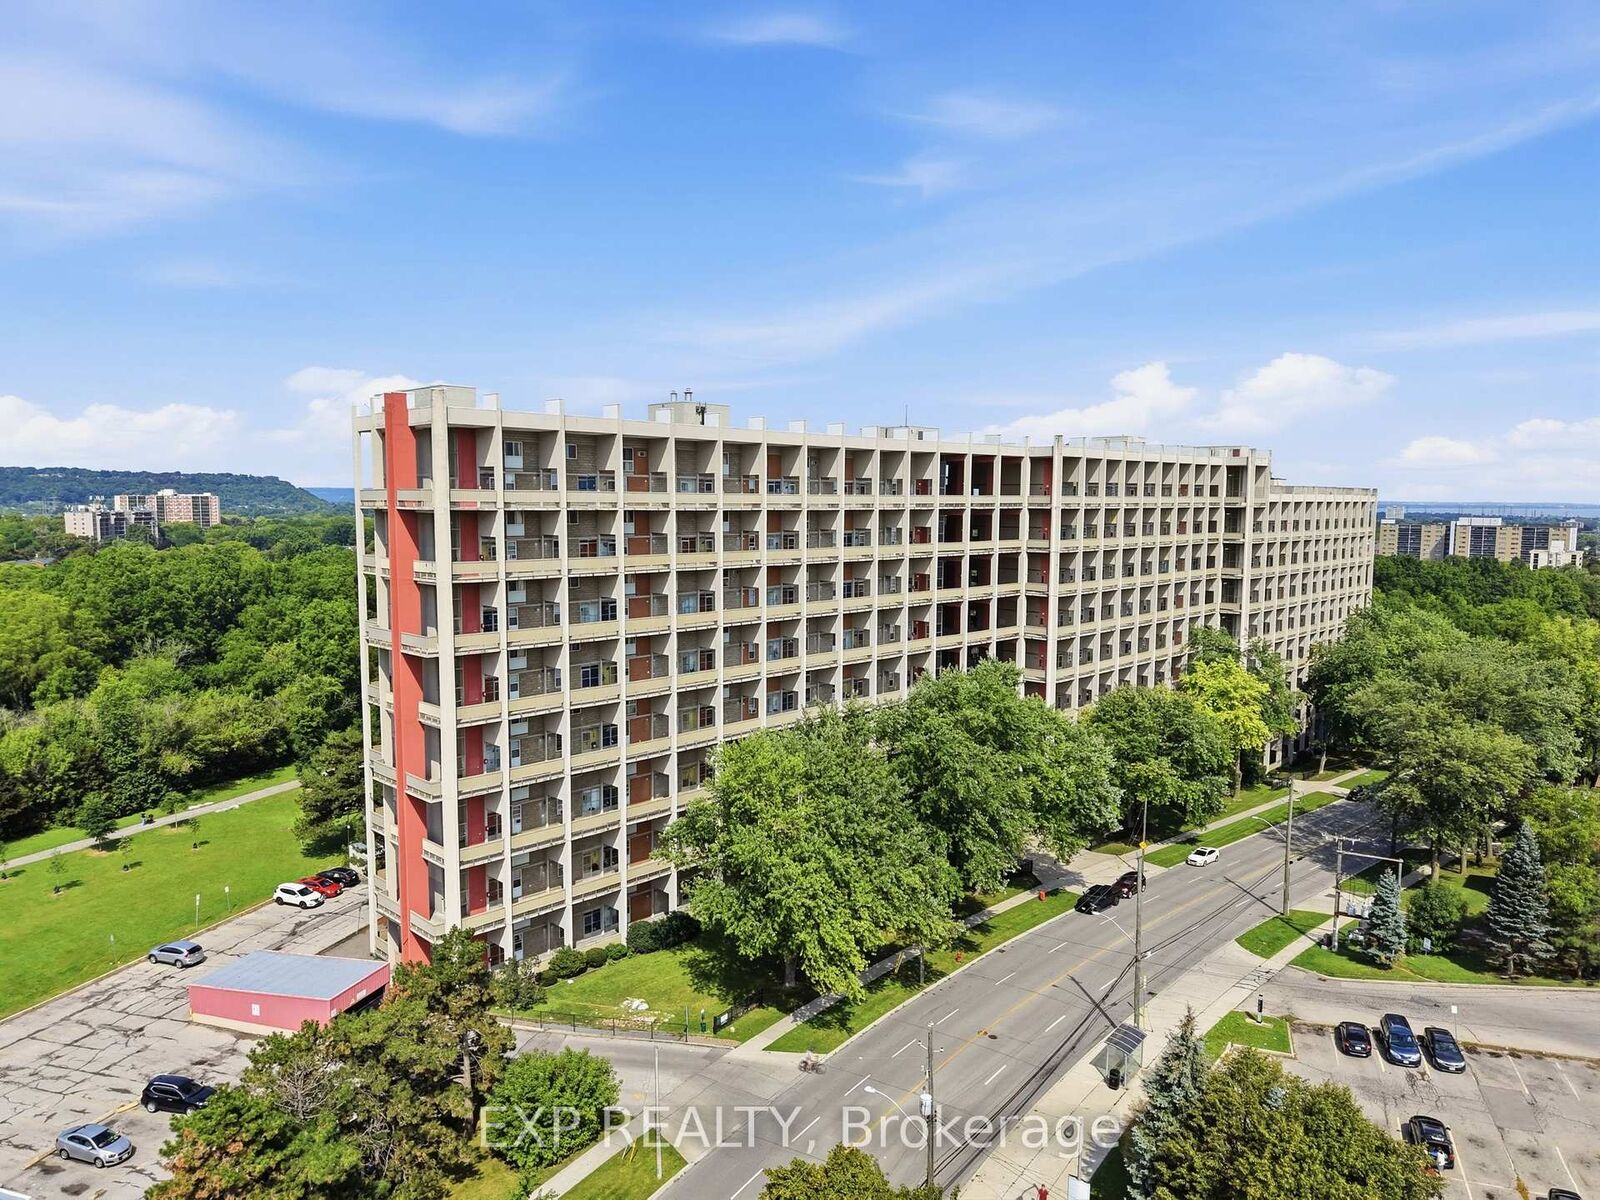
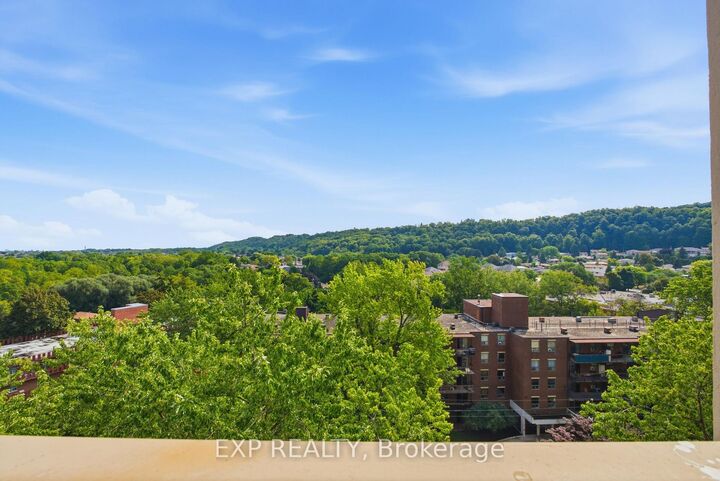
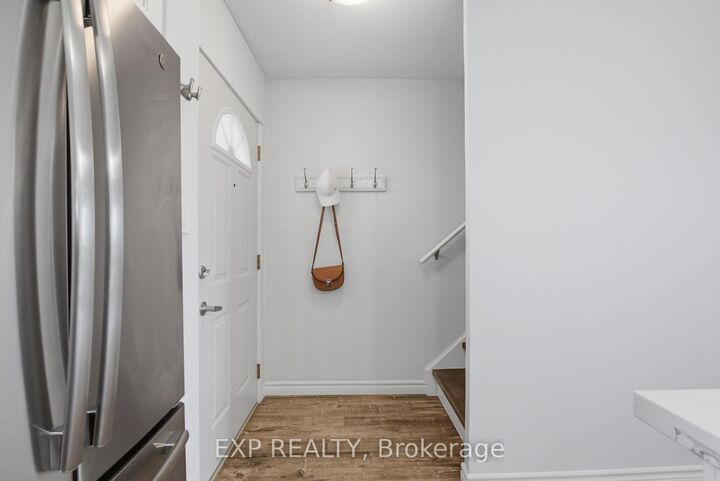
Welcome to Unit 644 at 350 Quigley Road-a bright and beautifully renovated two-bedroom condo featuring a unique two-storey layout, panoramic views, and unforgettable evening sunsets. Fully gutted and thoughtfully redesigned in 2019, this stylish unit offers updated flooring, a modern kitchen with quartz countertops, and a beautifully renovated bathroom.The open-concept living and dining area creates a comfortable, welcoming flow, while large windows fill the home with natural light and showcase the surrounding views. Both bedrooms feature custom closets, providing excellent storage and organization.Residents can enjoy a basketball court conveniently located inside the building, a community garden, and an outdoor park. The condo fees include heat and water, helping make everyday living simple and convenient. Ideally situated close to the Bruce Trail, Felker's Falls, Greenhill Conservation Area, nearby golf courses, and historic Battlefield Park, this location offers easy access to scenic trails, green spaces, recreation, and local history.Modern, inviting, and move-in ready, this is a wonderful opportunity for first-time buyers, downsizers, or anyone seeking a low-maintenance home in Hamilton.

MLS®:
X13746606
Les impôts
$1,973(2026)
Catégorie
Condo
Style
2-Storey
Vue
Panoramic
Ville
Hamilton
Communauté
Vincent

Listed By

eXp Realty
Source
PropTX - IDX
Dernière vérification Sep 4 2026 à 8:22 PM GMT+0000
Détails sur les salles de bains
Caractéristiques Intérieures
  • Water Heater
Chauffage et refroidissement
  • Radiant
  • Window Unit(s)
Informations sur les sous-sols
  • Other
Informations sur le condo
  • Frais: $583
Caractéristiques extérieures
  • Brick
  • Concrete
  • Toit: Flat
Informations sur les services publics
  • Fuel: Other
  • Energy: Energy Certificate: No
Garage
  • Underground
Stationnement
  • Surface
Étages
  • 2
   
Calculer les temps de trajet jusqu'à cette propriété
 
Alimenté par INRIX MD Drive Time

Alimenté par Walk Score®
Disclaimer: Copyright 2026 Toronto IDX. All rights reserved. This information is deemed reliable, but not guaranteed. The information being provided is for consumers’ personal, non-commercial use and may not be used for any purpose other than to identify prospective properties consumers may be interested in purchasing. Data last updated 9/4/26 13:22

